Refine Search
Sort by
140 Irvine Cove Circle, Laguna Beach
$14,000,000
7 Beds ⋅ 7 Baths ⋅ 25586937 MLS ⋅ Closed Status
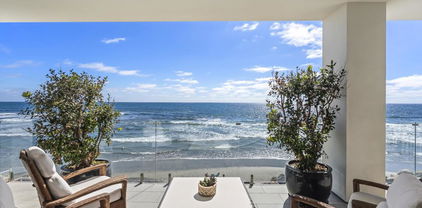
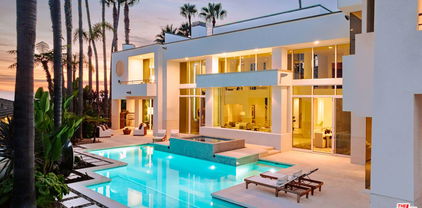
Set within the exclusive seaside enclave of Laguna Beach, this contemporary residence showcases sweeping ocean and coastline views, framed by soaring ceilings, expansive walls of glass, and sculpted white exterior planes. Designed to capture natural light and the ever-changing coastal panorama, the estate's design is striking, all the while remaining warm, and comfortable. Behind its private gates, the residence unfolds through a two-story living room and dining area that open seamlessly to landscaped gardens and ocean-view terraces offering the quintessential California indoor outdoor lifestyle. The grounds are defined by lush greenery, sparkling pool with spa, and multiple outdoor living areas that embrace the natural setting. Thoughtfully designed conversation areas provide the perfect backdrop for enjoying the soft glow morning frescoes or savoring sunsets with a glass of wine. The primary suite enjoys serene ocean vistas, while additional spacious secondary bedrooms provide comfort. The exclusive 24 hour guard gated community of Irvine Cove itself is among the most desirable addresses on the Southern California coast, just minutes away from Laguna's iconic beaches, art galleries, hiking trails and restaurants. Residents enjoy a private beach, community parks, and tennis courts. 140 Irvine Cove Circle presents a rare opportunity to experience coastal living at its finest in a true entertainer's paradise.

140 Irvine Cove Circle, Laguna Beach

2519 Harbor View Drive, Corona Del Mar
$13,995,000
5 Beds ⋅ 6 Baths ⋅ NP26097566 MLS ⋅ Closed Status
Positioned on a premier view lot in Corona del Mar’s highly desirable Harbor View Hills, this brand-new custom residence captures sweeping panoramic views of the ocean, coastline, Catalina Island, and city lights. Designed by the acclaimed Laidlaw Schultz Architects, built by RDK Coastal Properties & MWC, and thoughtfully curated by Universal Designs, the home offers approx. 4,527 square feet of single-level modern coastal living with 5 ensuite bedrooms, 5.5 baths, and a 3-car EV-ready garage. Designed with both functionality and lifestyle in mind, the home features a highly livable floor plan ideal for everyday living and entertaining. Expansive walls of glass create seamless indoor-outdoor flow, filling the great room, dining area, and chef’s kitchen with natural light and showcasing the surrounding coastal views. The kitchen is equipped with Miele appliances, a waterfall-edge natural stone island, and stone countertops throughout. The private primary suite offers direct access to the yard and includes a spacious walk-in closet and a spa-inspired bath with dual vanities, soaking tub, walk-in shower, and quartzite finishes. Warm wood flooring runs throughout the home, complemented by natural stone finishes in secondary baths and laundry areas. Additional features include smart home wiring, owned solar, and provisions for outdoor heating—designed for both comfort and efficiency. The backyard provides a tranquil setting with a fountain and inviting outdoor spaces to relax or entertain while enjoying the coastal backdrop. Ideally located just minutes from the village of Corona del Mar, world-class beaches, Fashion Island, and top-rated schools, this home offers an exceptional balance of luxury, livability, and convenience.

2519 Harbor View Drive, Corona Del Mar

563 S Burlingame Avenue, Los Angeles
$13,995,000
6 Beds ⋅ 7 Baths ⋅ 26778263 MLS ⋅ Closed Status
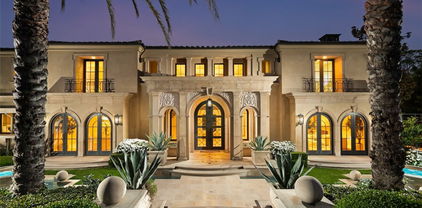
Set behind gates and elevated from the street for exceptional privacy, this timeless 1927 Spanish Revival estate by noted architect Rene Rivierre is a rare offering in one of Brentwood's most coveted locations south of San Vicente, directly across from Brentwood Country Club, and moments from the Brentwood Country Mart, Montana Avenue, and San Vicente's premier dining and shopping. Positioned on nearly half an acre in one of the most walkable neighborhoods on the Westside, the home seamlessly blends architectural pedigree with warmth, charm, and livability. A romantic entry courtyard with a tranquil fountain sets the tone, creating a sense of serenity before you even step inside. Designed in a classic courtyard-style "U" configuration, the residence wraps beautifully around its outdoor spaces, allowing natural light to pour in while creating seamless indoor-outdoor flow throughout. Rich in original character yet thoughtfully updated for modern living, the home offers 6 bedrooms and 7 bathrooms with gracious scale and refined finishes throughout. The main level features expansive entertaining spaces, a beautifully appointed kitchen, two private offices, and an en-suite guest bedroom ideal for visitors or staff. Upstairs, four additional bedrooms include three en-suite guest suites and a spacious, sun-filled primary retreat offering privacy, comfort, and peaceful garden views. The backyard is a true sanctuary: lush, private, and framed by mature sycamore trees and vibrant landscaping. A sprawling lawn, large swimmer's pool, spa, and multiple outdoor lounge and dining areas create an exceptional setting for both everyday living and large-scale entertaining. Classic, sophisticated, and impossible to replicate, 563 S. Burlingame Avenue represents a truly one-of-a-kind opportunity to own a classic Spanish residence in the heart of Brentwood.

563 S Burlingame Avenue, Los Angeles

12 Via Giada, Newport Coast
$13,988,800
4 Beds ⋅ 5 Baths ⋅ OC26104120 MLS ⋅ Closed Status
Perched within the prestigious 24-hour guard-gated enclave of Ocean Heights, this completely reimagined residence at 12 Via Giada offers a rare opportunity to experience luxury living with some of the most breathtaking panoramic views in all of Newport Coast. Showcasing an extensive top-to-bottom renovation with no detail overlooked, the home blends timeless elegance with modern coastal sophistication. Every element of the property has been thoughtfully curated and redesigned, including all new plumbing, piping, HVAC, electrical, flooring, and bespoke designer finishes throughout. The stunning chef’s kitchen is a true statement piece, featuring exquisite custom cabinetry, all new Thermador appliances, and striking Italian countertops that elevate the space with refined warmth and sophistication. Designed to maximize both comfort and entertaining, the residence seamlessly connects indoor and outdoor living while capturing sweeping ocean, city lights, canyon, and sunset views from multiple vantage points. Expansive living spaces are complemented by an abundance of natural light, creating an atmosphere that is both elevated and inviting. The highly desirable main-level primary suite offers both convenience and privacy, creating a true retreat with a spa-inspired ambiance and effortless access to the home’s main living areas. Thoughtfully designed for both everyday living and elevated entertaining, the floor plan combines functionality with timeless luxury. Set within one of Newport Coast’s most sought-after communities, residents of Ocean Heights enjoy privacy, security, and proximity to world-class shopping, dining, beaches, golf courses, and top-rated schools. A true showcase property offering exceptional craftsmanship, modern luxury, and unforgettable views in one of Coastal Orange County’s premier locations.

12 Via Giada, Newport Coast

4125 Royal Crest Place, Encino
$13,950,000
7 Beds ⋅ 11 Baths ⋅ 26670179 MLS ⋅ Closed Status
Perched on a private cul-de-sac in the prestigious Royal Oaks enclave, this recently constructed modern estate combines a rare blend of architectural scale, privacy, and sweeping panoramic city and canyon views. Designed around seamless indoor-outdoor living, the main level is defined by expansive floor-to-ceiling glass, soaring ceilings, and a refined material palette of warm woods and natural stone. The open-concept living and dining areas flow effortlessly to a resort-style backyard, where an infinity-edge pool, lounge areas, and sunset vistas create an ideal setting for both everyday living and large-scale entertaining. The chef's kitchen is anchored by a statement island and custom cabinetry, complemented by top-tier appliances and thoughtful detailing throughout. Upstairs, the primary suite is a private retreat, oriented to capture panoramic views and complete with dual spa-inspired bathrooms, two generous dressing areas, and its own outdoor terrace complete with an outdoor shower and soaking tub. Additional bedrooms and flexible spaces provide comfort and versatility for guests, office, or wellness use. A rare offering combining modern design, volume, and lifestyle in one of Encino's most sought-after locations.

4125 Royal Crest Place, Encino

31922 Paseo Monte Vista, San Juan Capistrano
$13,850,000
6 Beds ⋅ 11 Baths ⋅ OC26086848 MLS ⋅ Closed Status
Set across 2.2 acres of serene, storybook grounds, this truly one-of-a-kind estate offers an exceptional blend of tranquility, craftsmanship, luxury, and timeless character. Beneath a canopy of sprawling pepper trees, the property unfolds like a private retreat with beautifully laid stone surrounding a graceful fountain, boulders are thoughtfully placed, & a peaceful pond. A wishing well adds charm, while a rare 100+ year-old theater door serves as an architectural centerpiece. Designed for both quiet living & grand entertaining, this estate invites you to create a lasting legacy for generations to come. The main residence, completed in 2024 & spanning approximately 6,885 square feet, has Wide-plank Monarch oak floors, custom cabinetry with Armac Martin hardware, and Waterworks fixtures define the interiors. A fully integrated Lutron HomeWorks system controls lighting, shades, audio, security, and pool features, complemented by whole-home water filtration and five HVAC zones. The kitchen features a LaCanche 55” range, Calacatta marble counters with integrated sinks, dual Wolf dishwashers, Wolf steam oven, Sub-Zero refrigeration, & a Scotsman ice maker. Additional spaces include a game room, a dog washing area, and a mudroom. The 3,180-square-foot carriage house includes a 1,180-square-foot guest residence with Thermador appliances, custom cabinetry, Sonos sound, & Lutron lighting. The lower level offers a four-car garage, theater, sauna, bathroom, kitchenette, and laundry. Additional structures include a studio, a private office with new HVAC and designer finishes; and an 800-square-foot barn featuring a catering kitchen with restored Viking range, Sub-Zero refrigeration, Bosch dishwasher, marble island, and a gym. The grounds have been fully replanted with new irrigation and lighting. A pool and separate jacuzzi have been updated, complemented by a pool house with HVAC. A private pickleball court adds recreation, while a chicken coop enhances the estate’s character. The BBQ area features Lynx appliances, refrigeration, and an ice machine. The koi pond and fountain have been upgraded, and the property includes fiber connectivity and infrastructure to host 300+ guests and also approved for solar installation. Ideally located just minutes from Dana Point Harbor—currently undergoing a major revitalization—beaches, golf, horse trails, River Street Marketplace, top-rated schools, shopping, dining, and five-star resorts.

31922 Paseo Monte Vista, San Juan Capistrano

24146 Malibu Road, Malibu
$13,750,000
5 Beds ⋅ 5 Baths ⋅ 26632653 MLS ⋅ Closed Status
Experience Malibu living at its finest on iconic Malibu Road. This prestigious property, a former celebrity-owned beachfront retreat, is a breathtaking coastal sanctuary offering sweeping ocean views that stretch from Santa Monica and Palos Verdes to Catalina and Point Dume. A dramatic entryway makes a jaw-dropping impression, framed by landscaped front and back courtyards. Towering two-story ceilings and complete privacy elevate the living experience, while expansive outdoor spaces invite both serenity and entertaining. Inside, rich oak hardwood floors flow throughout. The gourmet kitchen stuns with creamy white cabinetry, luxurious finishes, and a layout designed for both beauty and functionality. The oceanfront primary suite is a true retreat with a cozy fireplace, dual walk-in closets, and panoramic views. The spa-like primary bath features a soaking tub, oversized steam shower, and direct ocean views. Upstairs, two guest bedrooms share a dual bathroom, offering both comfort and privacy. Outdoor living is unmatched, with a rare and expansive entertaining area complete with a built-in BBQ and private spa. The main house offers four bedrooms plus an office/den, while a completely separate one-bedroom guest house with its own ocean views sits across the courtyard. This iconic, exquisitely designed property is truly one of Malibu's finest, and can be sold fully furnished.

24146 Malibu Road, Malibu

5067 Shore Drive, Carlsbad
$13,750,000
4 Beds ⋅ 4 Baths ⋅ NDP2505592 MLS ⋅ Closed Status
Set on an extraordinary 65-foot stretch of direct ocean frontage, 5067 Shore Drive is located in Terramar Beach—a somewhat hidden and beloved enclave known among surf aficionados. This rare opportunity invites you to experience true “toes-in-the-sand” living in one of North County’s most exclusive and private coastal communities. Sophisticated, timeless, and recently extensively upgraded, improved, and refreshed, this beachfront estate blends elevated design with luxurious materials, all framed by panoramic views of the Pacific. From the moment you step inside, the sound of the waves and the sea breeze set a tranquil tone. Every room in the home enjoys a front-row seat to the ocean, including the open-concept kitchen, living and dining areas, family room, the dedicated home office and especially the Primary suite. With four generous en-suite bedrooms, the floor plan is as functional as it is beautiful. The primary suite is a true retreat, complete with a spa-inspired bath, a library/office, and a boutique-sized walk-in closet designed to delight even the most discerning fashion enthusiast. The kitchen is a standout showpiece, perfect for those who dream of “cooking with a view.” Framed by floor-to-ceiling glass that invites in the shifting light as the sun moves across the sky and ultimately sinks into the sea at sunset, this space features top-tier appliances, custom cabinetry, sleek countertops, and a layout ideal for entertaining. Whether preparing an intimate meal or hosting a sunset gathering, the kitchen’s unobstructed views and coastal ambiance elevate every culinary moment. Beyond the interiors, homeowners in this rare, oceanfront community enjoy immediate, unmatched "toes-in-the-sand" access to the shore—placing the sand and surf just steps from your door. Located minutes from the vibrant and picturesque charm of Carlsbad Village and just a short drive from Palomar Airport—San Diego’s preferred hub for private aviation—5067 Shore Drive offers an unrivaled combination of coastal serenity and convenience. A home of this caliber, in a setting this rare, comes along once in a lifetime. Don’t miss the opportunity to live where luxury meets the sea.

5067 Shore Drive, Carlsbad

2238 Channel Road, Newport Beach
$13,650,000
5 Beds ⋅ 6 Baths ⋅ NP26105350 MLS ⋅ Closed Status
Ideally positioned on the coveted Peninsula Point, this exceptional bayfront home offers 45 feet of frontage on Newport Harbor and 4477 square feet of thoughtfully designed living space, complemented by a three-car garage. A private, lushly landscaped entry courtyard with a tranquil water feature creates a warm and inviting first impression. Refined finishes throughout include hardwood flooring, natural stone, granite, and designer tile selections from Walker Zanger and Ann Sacks. Designed for both effortless living and entertaining, the chef’s kitchen opens seamlessly to the expansive great room and is appointed with Viking appliances and a spacious walk-in pantry. The home features five bedrooms, each with their own bath, a desirable main-level guest suite, as well as a dedicated media room. The luxurious primary suite offers glorious bay views, a private office, fireplace, spa-inspired bath, and dual walk-in closets. Capturing sweeping views of Newport Harbor and the vibrant yachting activity near the harbor entrance, the bayfront terrace and private pier provide an exceptional setting for waterfront entertaining, dining al fresco, or simply enjoying the coastal lifestyle. The private dock, rebuilt in July 2025, will accommodate multiple vessels.

2238 Channel Road, Newport Beach

524 W Oceanfront, Newport Beach
$13,650,000
11 Beds ⋅ 12 Baths ⋅ OC26079639 MLS ⋅ Closed Status
A rare opportunity to own two homes side by side—purchase this property along with the neighboring residence and create your own expansive coastal retreat! A true legacy estate—never before on the market—set directly on the sand with uninterrupted, panoramic water views. Introducing a once-in-a-lifetime opportunity: an iconic, never-before-offered beachfront family compound with sweeping panoramic ocean views. Seize a rare corner lot on the Newport Peninsula boardwalk offering an unparalleled lifestyle for those with discerning tastes. Step into a realm where luxury seamlessly blends with an idyllic location sited on a prized parcel of land, a scarce find that promises a luxurious family enclave by the ocean. Nestled in a prestigious area renowned for its esteemed community and proximity to the Newport Harbor Yacht Club, this exclusive oceanfront residence offers 11BD, 12BA, approximately 6,249 sq. ft, plus a 4-CAR Attached Garage, 5-CAR uncovered parking spaces, a rooftop deck, a private patio, primary suite expansive balcony, and an elevator! Exuding refined craftsmanship, this home presents a collection of unparalleled upgrades, including accordion panel doors, French doors, wainscoting, custom accented ceilings and built-ins, crown molding, built-in surround sound system, security system, premium hardwood flooring, custom fitted plantation shutters, built-in fireplaces, ceiling fans, & LED recessed lighting! A culinary-grade designer kitchen with butcher block kitchen island, granite countertops, subway tile backsplash, white shaker door glass-fronted cabinetry with soft-close hardwood drawers, walk-in pantry, & equipped with top-of-the-line stainless steel appliances (built-in refrigerator, double oven, cooktop, range, microwave, & dishwasher)! Ensuring comfort for all, all eleven spacious bedrooms feature a dedicated private bath! Live where others vacation—experience Newport Beach lifestyle at its finest— zoned Newport Mesa Unified and within walking distance to Balboa Pier, Balboa Fun Zone, Balboa Island Ferry and just minutes to Newport Beach Pier, Lido Marina Village, Newport Harbor Yacht Club, Newport Beach Country Club, Hoag, Back Bay, Pelican Hill Resort, Fashion Island, South Coast Plaza, & John Wayne Airport!

524 W Oceanfront, Newport Beach

809 N Bedford Drive, Beverly Hills
$13,550,000
5 Beds ⋅ 5 Baths ⋅ 26673009 MLS ⋅ Closed Status
Buyer offer packages are suggested to be submitted by Wednesday, April 15th at 6PM. Please request the Offer Submission Package beginning on Monday, April 13th so that you will have the guidelines for your presentation outlined. Trust Sale - 1st time available in 50 years. Hancock Park meets Beverly Hills in this stately center-hall 2sty East Coast Colonial exhibiting total charm and character while sitting on a tremendous lot with 100 feet of frontage at the 50-yard line of one of the Westend Flats most prestigious 800 blocks. Spacious rooms featuring wood floors, mouldings, high ceilings, and natural light. Grand deep entry foyer with dramatic staircase leads to enormous and gracious living and dining rooms. Living room opens to a huge Great Room with bar and fireplace flowing to the massive grounds with extensive patio space, BBQ center, endless lawns and mature foliage. 4 generous bedrooms (3BD + convertible library) and a quaint sunlit office upstairs with maid's quarters downstairs. The mammoth primary suite includes a sitting area, fireplace, and a big dressing room. Large chef's kitchen and breakfast area. A central 'mud room' is downstairs and opens to the grounds. A sizeable guest house of 571 sq ft sits atop the garage and storage room with 2 possible bedrooms, kitchen, and bathroom. This is truly a rare generational opportunity to acquire a 'trophy property' with a plethora of potential. Sold in strictly "as is, where is" condition.

809 N Bedford Drive, Beverly Hills

411 1st Street, Coronado
$13,500,000
2 Beds ⋅ 2 Baths ⋅ 260018600SD MLS ⋅ Closed Status
Beyond the captivating entry, every step into this remarkable residence evokes a sense of calm, where timeless architecture, impeccable craftsmanship, and sweeping bay views create an unforgettable living experience. Positioned along one of Coronado's most coveted stretches of bayfront, this impeccably maintained single-level home offers approximately 86 feet of premier waterfront frontage with breathtaking panoramic views of San Diego Bay and the downtown skyline. Vaulted ceilings, refined interiors, and exceptional craftsmanship create an atmosphere of understated elegance. Designed for those with a true appreciation for architecture and privacy, the home features two spacious bedrooms plus a versatile bonus room, ideal as an office, fitness studio, or guest retreat. Seamless indoor-outdoor living extends to a resort-style pool and spa overlooking the bay. Modern comforts include a fully owned solar energy system with battery backup, a three-car garage, and generous off-street parking. A rare opportunity to own one of Coronado's most extraordinary bayfront residences, where timeless design and exceptional waterfront living come together.

411 1st Street, Coronado

31202 Broad Beach Road, Malibu
$13,500,000
5 Beds ⋅ 5 Baths ⋅ 26812643 MLS ⋅ Closed Status
Quintessential 5 bedroom, 5 bath Cape Cod beach home on approx. 50' of desirable Broad Beach Rd. Located on a sandy beach, you'll find a gated stone entry stairway that leads you through a flower filled garden and into this warm, inviting home. Invite your friends and family to enjoy the large entertaining ocean front deck, where you can bask in the sunshine, BBQ, soak in the spa and enjoy seaside dining. Inside, the open living area features a light, bright living room with wood floors, white painted wood ceilings, custom stone fireplace, and a dining area, all opening to the expansive deck. Between the living area and the spacious, gourmet kitchen/breakfast area with separate island you'll enjoy a cozy TV or "hang out" area. The spacious upstairs primary bedroom suite opens to an ocean view deck where you can relax and enjoy the view while you listen to the sound of the surf. It includes a sitting area with fireplace, a luxurious bathroom, a walk-in closet and another bedroom suite upstairs. Two additional bedrooms downstairs share a bathroom and are perfect for kids or guests. A separate guest house adds to the comfort, convenience and charm of this home. Located just moments from Vintage Market, Malibu Brewery, Kristy's restaurant and many other stores and shops, schools, Bonsall Canyon and Zuma Beach. You don't want to miss this charming, warm Hampton style home.

31202 Broad Beach Road, Malibu

53 Cambria Drive, Corona Del Mar
$13,500,000
4 Beds ⋅ 5 Baths ⋅ OC26079921 MLS ⋅ Closed Status
Positioned on one of Spyglass Hill's most coveted view corridors, 53 Cambria Drive captures a panorama that stops you every time you walk through the door: the hillside of Newport Coast, fairways of Pelican Hill Golf Course, the full expanse of Newport Harbor, the Pacific coastline stretching to Palos Verdes, Catalina Island offshore, and a breathtaking arc of city lights from Fashion Island to the Downtown LA skyline. It is the kind of view that becomes the backdrop to every moment of your life here and this home was purpose-built to own every inch of it. Conceived by Laidlaw Schultz Architects and masterfully brought to life by Cornerstone Construction, this brand-new, ground-up single-level estate is the result of what happens when architecture, location, and execution align without compromise. At approximately 4,019 square feet, the design is precise and intentional - clean finishes, a refined material palette, and a seamlessly flowing floor plan where the architecture steps aside and lets the views command the room. The interior is equally intentional. Twelve-foot ceilings amplify the open-concept layout, creating a sense of volume that feels both grand and immediately livable. Nine skylight panels framed by natural oak-wrapped beams trace the full length of the dining and family room. The 22-foot architectural kitchen island anchors the social heart of the home, while warm wood tones and natural finishes carry throughout. Four en-suite bedrooms and 4.5 baths each reflect the same uncompromising commitment to craft. Floor-to-ceiling Fleetwood doors and windows span the home, with fully pocketing sets off both the great room and primary suite that open the interior completely to the outdoors. Outside, an entertainer's pool and spa, fire table, built-in BBQ, and multiple lounge zones complete the setting. Three-car garage and fully integrated smart home with motorized shades, whole-home audio, and automated lighting. Single-level living, ground-up new construction, irreplaceable views. Nothing to renovate, reconsider, or revisit. All of this set within one of coastal Orange County's most celebrated communities, just minutes from the boutiques and restaurants of Corona del Mar Village, the world-class shopping, Resorts, pristine beaches, top-rated schools, and John Wayne Airport. The home is extraordinary. The location is effortless. The lifestyle is the point.

53 Cambria Drive, Corona Del Mar

9150 Oriole Way, Los Angeles
$13,500,000
4 Beds ⋅ 6 Baths ⋅ 26646299 MLS ⋅ Closed Status
Consisting of only 15 properties, the "Front Row" is the ultimate Bird Streets location delivering unobstructed jetliner views from a dramatic Ridgeline perch only five minutes from Sunset Blvd. Cinematic, bold, and confident, the vistas wrap from Downtown Los Angeles to the Pacific Ocean. Enter a soaring double-height living room off the private front courtyard with waterfall and peer out over an epic zero-edge infinity pool that floats in the dazzling view. Features of this 8,700-square-foot showplace include a massive cinema, large office/gym, three spacious guest suites, elevator, wine cellar, bar, formal dining room, gourmet kitchen with adjacent entertaining area and six-car parking. Multiple terraces provide hosting opportunities for large-scale events. A rare offering for the buyer who appreciates and requires the finest location and views.

9150 Oriole Way, Los Angeles

9 Shoreridge, Newport Coast
$13,500,000
6 Beds ⋅ 9 Baths ⋅ OC25163737 MLS ⋅ Closed Status
Situated within the prestigious guard-gated community of Pelican Crest, this remarkable custom estate offers approximately 10,310 square feet of refined modern European living, seamlessly blending timeless architecture with contemporary sophistication. Beyond the grand double glass-and-iron entry doors, a dramatic two-story foyer with a sweeping floating staircase and French limestone flooring sets the tone for the home’s exceptional transitional design. Light-filled formal and casual spaces flow effortlessly, including a formal dining room with access to the grounds and a gourmet chef’s kitchen appointed with Viking and Miele appliances, custom cabinetry, and elegant stone surfaces. The great room, anchored by a striking onyx fireplace and sophisticated wet bar, opens through three sets of French doors to the resort-like backyard, creating a natural extension of indoor and outdoor living. The lower level is dedicated to leisure and wellness, offering a steam room, sauna, gym, temperature-controlled wine cellar, and a state-of-the-art home theater with an adjoining lounge/game area. Upstairs, the luxurious primary suite features a spacious sitting area and spa-inspired bath with dual showers, under-lit onyx countertops, and a deep soaking tub. Additional bedroom suites each include their own beautifully finished bathrooms. Outdoors, the residence’s modern European influences are expressed through symmetrical design and the elegant use of thoughtful materials, creating a private resort setting complemented by breathtaking canyon and peekaboo ocean views. The grounds showcase an infinity-edge pool, spa, fire pits, multiple fountains, and two built-in BBQs—an idyllic backdrop for both intimate gatherings and grand-scale entertaining. All within minutes of Pelican Hill Resort, world-class beaches, fine dining, award-winning schools, and luxury shopping, this estate embodies a rare fusion of sophisticated modern European style and the best of California coastal living.

9 Shoreridge, Newport Coast

La Jolla
$13,500,000
9 Beds ⋅ 11 Baths ⋅ 240006858SD MLS ⋅ Closed Status
Spectacular, entirely remodeled, ocean-view contemporary offers privacy and the finest in design and amenities on nearly one flat acre in the exclusive Estates of La Jolla Heights. The stunning home, showcasing feng shui principles, boasts floor-to-ceiling windows to capture gorgeous Pacific views and outdoor living spaces. The sprawling great room, Michelin-star kitchen, striking library and beautiful living rooms present with style, masterful appointments, and function. Four, bedroom suites reside near the sumptuous primary retreat, while a 2-story guest house with 2 bedroom suites and private entrances, occupies a separate wing. Enjoy a workout in the private gym or spend time in the sparkling pool and spa. Although the serene property gives off airs of seclusion, it is ideally located on a cul-de-sac near renowned beaches, top schools, and trendy boutiques and restaurants, providing easy access to all points north and south.

La Jolla

8 Beacon Bay, Newport Beach
$13,330,000
4 Beds ⋅ 6 Baths ⋅ NP26149211 MLS ⋅ Closed Status
Occupying 40' of prime bay frontage along Newport Harbor's turning basin, 8 Beacon Bay enjoys sweeping south-facing views from within one of the area's most beloved waterfront communities. Spanning three levels connected by a private elevator, the residence is one of the largest in Beacon Bay — a distinction made possible by its expansive basement level, a feature that would be extraordinarily difficult, if not impossible, to recreate today. Custom built in 2010, the home offers over 5,000 square feet of living space with an intuitive floor plan designed for both everyday living and effortless entertaining. The upper level is anchored by an expansive primary suite with a sitting room, accompanied by two additional en suite bedrooms, a private office, and a dedicated laundry room. The main level is designed to maximize the waterfront setting, offering a light-filled great room that opens seamlessly to the dining area and chef's kitchen, appointed with premium Sub-Zero, Wolf, and Miele appliances, including a built-in coffee system, convection oven, microwave/speed oven, warming drawer, pot filler, and an oversized center island. A powder bath and a private en suite guest bedroom complete the main floor. The lower level serves as a true extension of the home's living space, featuring a spacious secondary family room, gym, temperature-controlled wine room, back kitchen, and a full bath with steam shower. Designed to embrace the waterfront setting, the home's outdoor living spaces include a rooftop deck with private spa and a bayfront terrace complete with a built-in barbecue, fire pit, and built-in seating for outdoor dining. Additional notable amenities include an oversized three-car garage, heated floors, zoned air conditioning, and a water filtration system. Founded in 1927, Beacon Bay remains one of Newport Beach's most distinctive residential enclaves, celebrated for its wide grass estradas and relaxed waterfront lifestyle. Residents enjoy exclusive access to private white sand beaches, boat docks and slips, tennis, basketball, playgrounds, and year-round community events that foster a true neighborhood atmosphere. Ideally situated just minutes from Fashion Island, Balboa Island, 17th Street and world-class beaches, 8 Beacon Bay offers an exceptional opportunity to enjoy one of Newport Beach's most unique and enduring waterfront communities. *Seller may consider buyer concessions if requested in an offer*

8 Beacon Bay, Newport Beach

3403 SEASHORE, Newport Beach
$13,300,000
4 Beds ⋅ 7 Baths ⋅ OC26117882 MLS ⋅ Closed Status
NOT NEAR THE BEACH, ON IT! The West Newport Peninsula, where the sand meets the street and the ocean fills every window, 3403 Seashore Drive stands apart, not as a renovation, but as a reinvention. Stripped to the studs in 2016, every inch of this three-story residence was rebuilt with an uncompromising eye for material and craft.Ascend all three levels in your private in-home elevator. Move through rooms defined by bespoke high-gloss lacquered doors that catch the coastal light and signal the caliber of finish before you've even looked up. Floor-to-ceiling glass dissolves the line between the Pacific and the interior, framing sunsets that belong on a canvas.Four bedrooms. Five full and two half baths. 3,539 square feet of living space on a perfectly positioned 2,650 sf lot — where every square foot earns its place. A two-car garage, an extraordinary luxury on the Peninsula. Walk to Lido Marina Village for dinner at Nobu, morning coffee on the waterfront, and boutique shopping. Fashion Island's Neiman Marcus and Bloomingdale's are minutes by car. Newport Harbor and Balboa Island are your weekend. This is not a beach house. This is the Peninsula, perfected.

3403 SEASHORE, Newport Beach

9200 Wilshire Boulevard Unit PH1E, Beverly Hills
$13,300,000
3 Beds ⋅ 4 Baths ⋅ 26830665 MLS ⋅ Closed Status
A harmonious blend of privacy and indulgence, Mandarin Oriental Residences, Beverly Hills offers the intimacy of a private home enhanced by the legendary service of a five-star hotel. Designed in collaboration with the internationally acclaimed 1508 London, each residence is a masterclass in refinement where daily rituals are elevated into moments of quiet luxury. The rooftop is a sanctuary unto itself, with sweeping views of Beverly Hills' iconic palm-lined streets. Surrounded by citrus trees and fragrant plantings of lavender, rosemary, and sage, the rooftop oasis features a heated pool, towel service, and serene lounge areas infused with calming natural scents. Wellness offerings continue with an impeccable spa suite featuring private treatment rooms, a steam room and sauna, and a state-of-the-art fitness center with Technogym equipment, private training room, and a sunlit outdoor terrace overlooking Century City. On the ground level, residents enjoy access to a private boardroom and a cozy fireplace lounge perfect for entertaining or working from home in style. Around-the-clock valet, concierge, and in-residence services ensure every detail is handled with signature Mandarin Oriental grace and discretion. Penthouse 1 East is a spacious, elegantly appointed three-bedroom residence defined by floor-to-ceiling Vitrocsa windows that capture sweeping views that span the Hollywood sign to downtown LA, and the Santa Ana Mountain range. A dazzling entry foyer with an interior jade garden designed by Enzo Enea leads into an oversized Great Room and a bespoke Molteni & C kitchen envisioned by 1508 London. Leathered Taj Mahal quartzite and tabu birchwood set a sophisticated tone, complemented by top-of-the-line Miele appliances. A separate butler's pantry and adjacent laundry room provide exceptional functionality. The corner primary suite is a true retreat, featuring a luxurious five-fixture, windowed bath with radiant heated marble floors and an expansive walk-in closet. Two additional guest bedrooms with ensuite baths, along with a powder room, offer comfort and convenience for residents and guests alike. Elegant glass doors open to a private wraparound terrace, seamlessly extending the living space outdoors, while a private roof deck fully equipped for an outdoor kitchen offers a peaceful escape in the heart of Beverly Hills. This one-of-a-kind penthouse is a rare offering and not to be missed.

9200 Wilshire Boulevard Unit PH1E, Beverly Hills

41 21st, Hermosa Beach
$13,300,000
5 Beds ⋅ 7 Baths ⋅ SB26093955 MLS ⋅ Closed Status
ONE OF ONE. Welcome to 41 21st Street, a rare coastal offering in the heart of Hermosa Beach, just three homes from the Strand. This custom-built warm modern residence features an extraordinary 90 feet of walkstreet frontage, one of North Hermosa’s most coveted and rarely available attributes. Designed by Michael Eserts and built in 2018 by Fritz Marohn, the home offers approximately 4,700 square feet of refined spaces and over 2,000 square feet of premier outdoor areas. Thoughtfully designed to maximize natural light, privacy, and ocean views, the residence seamlessly blends indoor and outdoor living. The home includes 5 bedrooms and 6.5 bathrooms, highlighted by an ocean-view primary suite with a wraparound deck and spa-inspired bath. The main level showcases a dramatic double-height entry, open-concept great room, and a chef’s kitchen with custom cabinetry, quartzite island, and top-tier appliances. Pocket doors open to expansive outdoor living, while a floating staircase adds architectural impact. The lower level is designed for elevated entertaining, featuring a custom bunk room with four queen beds, a flexible beach/entertaining room that opens to the expansive walkstreet-facing patio, along with a beverage station, pebble ice maker, and a dedicated beach shower suite with sauna. Additional features include custom cabinetry throughout, multiple flex spaces including an ocean-view office, secondary office or flex room, a Savant smart home system with integrated lighting, climate, security, and automated shades. Located just one block from the vibrant 22nd Street corridor, this home offers effortless access to Hermosa’s best dining and beach lifestyle, while maintaining privacy and luxurious amenities. This home is truly one-of-one and an extremely rare opportunity to own one of North Hermosa’s most exceptional walkstreet properties.

41 21st, Hermosa Beach

2026 Seaview Avenue, Del Mar
$13,250,000
4 Beds ⋅ 6 Baths ⋅ 260012887SD MLS ⋅ Closed Status
· Custom Hamptons/Traditional · Stunning 180-Degree Panoramic Ocean Views · 5,459SF · 4+ Bedrooms · 5.5 Bathrooms · Gym with vaulted ceilings · Media room Perched at the end of a quiet cul-de-sac in the heart of Olde Del Mar, this exceptional coastal retreat captures breathtaking 180-degree panoramic ocean views stretching from La Jolla to the Del Mar Rivermouth. Designed by acclaimed Del Mar architects Bokal & Sneed, the residence embodies understated luxury, seamlessly blending timeless craftsmanship, thoughtful architecture, and the effortless elegance of seaside living. Nestled into the hillside, the home was designed to maximize both privacy and dramatic view corridors, creating an unforgettable sense of arrival. Inside, warm coastal elements and refined finishes define the interiors, including wide-plank white oak floors, custom millwork and built-ins, vaulted ceilings, Calcutta marble, Idaho Quartzite, and carefully curated materials selected for both beauty and longevity. Thoughtfully designed for indoor-outdoor living, expansive gathering spaces open to inviting terraces and intimate outdoor settings that celebrate the surrounding landscape. A saltwater infinity-edge pool and spa appear to disappear into the horizon, creating a resort-inspired setting for relaxation and entertaining. Featuring 4+ bedrooms and 5.5 baths, the luxurious primary suite offers a private sanctuary complete with a spa-inspired bath, walk-in closet, private balcony, and serene ocean views extending directly from bed. The home also features additional ensuite bedrooms, a striking glass wine

2026 Seaview Avenue, Del Mar

229 Shady Lane, El Cajon
$13,250,000
260009381SD MLS ⋅ Closed Status
We are pleased to present Villa Capri, a 59-unit apartment community located near the heart of Downtown El Cajon, one of San Diego County’s most active and transit- oriented Tier-2 employment hubs. Positioned just 16 miles east of Downtown San Diego, the property sits within an energetic historic district surrounded by an array of shopping and dining options, year-round entertainment, theatre, and community events. The property is comprised of twenty-four (24) one bedroom/one-bathroom, sixteen (16) two-bedroom/one-bathroom, twelve (12) two-bedroom/two-bathroom, and seven (7) three-bedroom/two-bathroom floorplans that average over 816 sq ft. Each unit is equipped with electric appliances, above-range hood vents, bypass closet doors, and select private patios and balconies. Constructed in 1969, Villa Capri’s community amenities include a sparkling pool, landscaped courtyards, picnic and BBQ areas, ample off-street parking, and on-site laundry facilities. The property offers efficient regional connectivity, just 0.5 miles f rom Interstate 8, 2.5 miles f rom the El Cajon Transit Center, and only steps from a major bus stop at N 2nd St & E Main. Residents enjoy convenient access to key employment destinations including Downtown San Diego, Kearny Mesa, Mission Valley, and UTC, all reachable within approximately 25 minutes.

229 Shady Lane, El Cajon

17 Water Port, Newport Coast
$13,250,000
4 Beds ⋅ 5 Baths ⋅ OC26041839 MLS ⋅ Closed Status
Located on a private cul-de-sac within the guard-gated enclave of Crystal Cove, 17 Water Port is a beautifully appointed coastal residence offering approximately 4,653 square feet of refined living on a sprawling 17,678 square foot corner homesite. The premier setting provides exceptional privacy along with picturesque canyon and ocean views. The home offers four generously sized ensuite bedrooms, including a primary suite and an additional main-level ensuite ideal for guests or multigenerational living, with two private suites upstairs. Designed for seamless indoor-outdoor living, floor-to-ceiling retractable bifold doors open the great room and kitchen to expansive outdoor entertaining spaces. The recently reimagined chef’s kitchen anchors the home with an oversized island clad in Glorious White honed marble, professional-grade Sub-Zero, Wolf, and Bosch appliances, custom cabinetry, and premium finishes. Entertaining is enhanced by dual Sub-Zero wine refrigerators, soaring wood-beamed ceilings, stone and hardwood flooring, and a fully integrated Savant home automation system with SONOS surround sound. The grounds are thoughtfully designed for both entertaining and everyday enjoyment, featuring a PebbleTec pool, expansive patios, covered loggias, manicured lawns, and a private putting green, all set within a tranquil coastal backdrop. Located within one of Newport Coast’s most prestigious communities, residents enjoy world-class security, proximity to pristine beaches, upscale shopping and dining, and miles of scenic coastal trails.

17 Water Port, Newport Coast

92 Monarch Bay, Dana Point
$13,250,000
5 Beds ⋅ 6 Baths ⋅ OC25282475 MLS ⋅ Closed Status
Poised just second row from the bluff in the coveted enclave of Monarch Bay, this exceptional coastal residence offers panoramic ocean views stretching to Catalina and San Clemente Island, paired with exclusive private beach club privileges and Orange County’s premier restaurant and bar on the sand. Every moment unfolds as quiet luxury. Reimagined down to the studs and expanded in 2022, this 3,358-square-foot home and large lot exemplifies Warm Coastal California Contemporary style, with shiplap-accented interiors, natural materials, and seamless indoor-outdoor flow. It features five en-suite bedrooms and five-and-a-half baths, designed for comfort, privacy, and sophistication. The chef’s kitchen is finished with polished statuary porcelain slab countertops—echoed throughout every bathroom and fireplace hearth—paired with distressed white oak wide-plank flooring and professional-grade Sub-Zero and Wolf appliances. Bathrooms and the laundry room feature distinctive Arto tile flooring and Italian ceramic tilework, adding craft and character throughout. Outdoors, resort-style living is centered around a pool and spa with black PebbleTec surfaces, Italian ceramic detailing, and leather-textured marble accents. A 250-square-foot poolside cabana with fireplace, TV, and outdoor kitchen invites entertaining, while two courtyards offer intimate spaces to relax. Three fireplaces—two exterior gas features and one interior wood-burning—add warmth and ambiance. Architectural finishes include sterling silver limestone cladding, Kolbe VistaLuxe aluminum-clad windows and doors, and a custom Arcadia steel front door. A three-car garage, separate laundry, five-zone HVAC, and 12-zone Sonos system ensure modern comfort. Solar panels with backup battery dramatically reduce energy costs. Offered furnished or unfurnished with mostly new RH pieces, this turnkey Monarch Bay home combines refined design, craftsmanship, and a rare coastal lifestyle. This is more than a home—it’s a life on the California coast, elevated, rare, and effortlessly beautiful. Surrounded by top-rated schools, five-star resorts, world-class dining, shopping, surfing, golf, boardwalks, and scenic trails, with Dana Point Harbor undergoing a transformative $600 million revitalization, this is coastal living at its finest.

92 Monarch Bay, Dana Point

74 Emerald Bay, Laguna Beach
$13,250,000
3 Beds ⋅ 2 Baths ⋅ LG25040442 MLS ⋅ Closed Status
An unparalleled opportunity to acquire a perfectly positioned, front-row residence within the coveted enclave of Emerald Bay. This exceptional location on the Emerald Green park mere yards from the edge of the Pacific Ocean allows the sound of the waves and the movement of sea air to permeate every part of the property. Wake to cheerful morning sunshine with a tennis court, a manicured community grass field, beach volleyball or a dip in the ocean just steps from your front door. This tranquil, light-filled home, a haven for its current owners for decades, now offers a blank canvas for those seeking to realize their dream of coastal living. The main living area capitalizes on the beach and ocean views, with oversized windows framing the breathtaking vistas beyond. Brimming with midcentury modern charm, the living room features a full-height brick mantle fireplace, vaulted ceilings, and built-in details. Multiple access points to the backyard invite the outside in, with lush, mature landscaping creating a sense of privacy. A kitchen with a breakfast nook, two ample bedrooms, a den, and two bathrooms complete the single-level floor plan. Much more than just a neighborhood, the community of Emerald Bay is revered for its exclusive amenities: a residents-only beach, green spaces, sports courts, a lap pool, and a year-round events calendar —all within the easily accessible North Laguna Beach location.

74 Emerald Bay, Laguna Beach

3274 Oakdell Road, Studio City
$13,220,000
5 Beds ⋅ 7 Baths ⋅ 26666919 MLS ⋅ Closed Status
Set beneath a canopy of mature oaks on a rare 27,000 square foot lot, Villa Duir is a one-of-a-kind new construction by Studio Rob Diaz and M. Alexander Design. Clad in limestone and natural timber, the residence feels deeply rooted in its surroundings, where architecture and landscape exist in seamless harmony.Sunlit interiors are thoughtfully composed around preserved century-old trees, with each space carefully oriented to capture natural light, privacy, and a connection to the orchard beyond. Expansive living areas are tailored for both everyday comfort and elevated entertaining, featuring two fully appointed kitchens, dual living rooms, and full-height glass doors that open to a private, resort-style pool terrace. An intimate media room wrapped in rift oak paneling creates a warm, cinematic retreat, while a fully integrated smart home system provides effortless control of lighting, climate, audio, and security throughout.The home offers five en-suite bedrooms, including one on the main level and four upstairs. A striking glass bridge, elevated among the trees, leads to a fully secluded guest suite, enhancing both the sense of retreat and connection to the natural surroundings. A private gym, wellness suite, and three-car garage add to the home's versatility and ease.Spanning an impressive 200-foot frontage, Villa Duir is a rare architectural composition defined by scale, craftsmanship, and presence. Its name speaks to qualities of longevity, strength, and stability, an ethos reflected in every detail. This is more than a residence; it is a unique opportunity to own a legacy property on a coveted flat lot in Fryman Canyon.

3274 Oakdell Road, Studio City

Based on information from California Regional Multiple Listing Service, Inc. as of . This information is for your personal, non-commercial use and may not be used for any purpose other than to identify prospective properties you may be interested in purchasing. Display of MLS data is usually deemed reliable but is NOT guaranteed accurate by the MLS. Buyers are responsible for verifying the accuracy of all information and should investigate the data themselves or retain appropriate professionals. Information from sources other than the Listing Agent may have been included in the MLS data. Unless otherwise specified in writing, Broker/Agent has not and will not verify any information obtained from other sources. The Broker/Agent providing the information contained herein may or may not have been the Listing and/or Selling Agent.

How much is your home worth?

Get instant property value now!