Refine Search
Sort by
816 Monte Leon Drive, Beverly Hills
$15,750,000
4 Beds ⋅ 7 Baths ⋅ 26661285 MLS ⋅ Closed Status
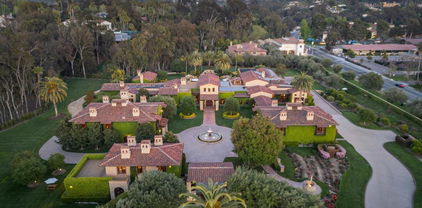
First time on the market since built by an engineer for his own family, this gated contemporary masterpiece north of Sunset in prime Beverly Hills draws inspiration from Richard Meier and the iconic Hotel del Coronado to offer approximately 9,525 square feet of refined architectural living. Recently reimagined to blend modern geometry with timeless craftsmanship, the residence features a dramatic glass and stone entry with a sweeping spiral staircase, soaring ceilings, and expansive windows framing unobstructed views from Downtown to Palos Verdes all without a lengthy hilltop drive. The floorplan offers unparalleled flexibility, particularly on the expansive, light-filled lower level; featuring a private secondary entry, this space is ideally suited to create multiple additional bedroom suites, a high-tech wellness center, or a fully independent guest wing. This adaptability, combined with a main-floor primary sanctuary and staff quarters, makes the estate uniquely prepared for multi-generational living or high-profile hosting. Perfectly positioned for the global stage, the home offers immediate access to major transportation arteries, providing a seamless commute to upcoming world-class events including the World Cup at SoFi Stadium and the 2028 Los Angeles Olympics. Luxury amenities abound, including a gourmet Viking and Sub-Zero kitchen, a 500+ bottle wine cellar, a full-service elevator, and a 5-car collector's garage with a motor court. The resort-like grounds unfold with a dark-bottom infinity pool, dual spas designed for cold plunges, a sport court, and a citrus orchard, all supported by rigorous infrastructure such as a commercial backup generator and 5-zone HVAC. This is a rare opportunity to own a legacy estate that balances the privacy of a quiet cul-de-sac with the strategic connectivity required for the future of Los Angeles.

816 Monte Leon Drive, Beverly Hills

17 Pacific Ridge Place, Dana Point
$15,500,000
4 Beds ⋅ 6 Baths ⋅ OC26077101 MLS ⋅ Closed Status
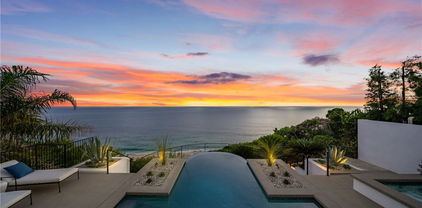
Private, custom and undeniably luxurious, this expansive Dana Point estate enchants with panoramic ocean, whitewater, Catalina and sunset views from its hilltop setting in the ultra-exclusive guard-gated community of The Strand at Headlands. Neighboring preserved natural space on the iconic oceanfront bluff, the bespoke residence welcomes vistas that stretch along the coast northward beyond evening lights to the Palos Verdes Peninsula, and south to San Clemente and Oceanside. At home, the exquisite European-inspired villa offers enviable privacy on an elevated site of nearly 14,680 square feet. A central courtyard creates a resort ambiance complete with an outdoor fireplace and dramatic hardscaping. Sounds of the surf and views of the beach below provide an incomparable backdrop on the rear terrace, where an infinity-edge spa, loggia, outdoor kitchen and open-air fireplace are on display. Of course, with grounds this exceptional, it stands to reason that indoor spaces are of equal grandeur. Built by Corbin Reeves Construction, with architectural design by Bob White and interiors by Wendy Young Design, the estate was crafted in 2017 to exacting standards. Approximately 6,272 square feet, it presents four ensuite bedrooms and five- and one-half baths, ensuring comfort for residents and guests. Enjoy a stunning foyer, a great room with access to both the courtyard and ocean-view loggia, and a formal dining room with built-ins and a wall of accordion-style glass doors leading to the courtyard. The kitchen offers ocean views from its breakfast room and reveals everything today’s sophisticated buyers desire. Discover a secondary catering kitchen, quartz countertops, white cabinetry, an island, and appliances from Sub-Zero and Wolf. A barrel ceiling crowns the main-level primary suite, where luxury knows no bounds and highlights are led by an ocean-view patio, sitting room, walk-in closet and freestanding tub. Accessed via the courtyard and a second-level bridge, the two-story guest house includes two bedrooms–one on each level–that can be combined into a single two-bedroom suite. A large ocean-view retreat with balcony provides a calm and relaxing setting, and an oversized media room hosts a walk-in wet bar and 110" screen with 4k projector. Moments from Laguna Beach, Dana Point Harbor and top schools, The Strand is renowned for its private waterfront club on Strand Beach, miles of scenic trails and 70 acres of open space.

17 Pacific Ridge Place, Dana Point

600 Via Lido Nord, Newport Beach
$15,500,000
3 Beds ⋅ 3 Baths ⋅ OC26040464 MLS ⋅ Closed Status
On a highly sought after 40-foot-wide corner parcel along one of Lido Isle’s most coveted bayfront stretches, this nearly 4,000-square-foot waterfront residence commands both presence and position. Open water views extend from nearly every major room. Adjoining a private park and sandy beach, the setting delivers rare width, light, and lateral privacy rarely found on the island. Formal living and dining rooms unfold toward expansive waterfront terraces. The kitchen, oriented to the bay, flows into a more intimate family space, all designed around the view. Upstairs, the primary suite serves as a private retreat with a sitting area and fireplace, sweeping water and city-light vistas, and terrace access. Two additional bedrooms complete the upper level. Other notable features include a commercial-grade elevator servicing both levels, a three-car garage, and the private dock that accommodates a significant vessel. A rare offering along Lido’s premier waterfront corridor.

600 Via Lido Nord, Newport Beach

701 N Arden Drive, Beverly Hills
$15,475,000
8 Beds ⋅ 8 Baths ⋅ 26730537 MLS ⋅ Closed Status
This rare Paul Williams-inspired traditional, offered for the first time in over 50 years, spans just under 8,000 sq ft and includes a pool house and separate studio. Set on a double lot of over half an acre, this trophy property is positioned high above street level, offering exceptional privacy. Offering remarkable scale, presence, and exceptional curb appeal, this home is located on one of the most desirable streets in the Beverly Hills Flats. A grand foyer sets the tone, leading to elegant formal living and dining rooms, and an interior lanai off the living room features views of the backyard. Just off the kitchen, a bright and inviting breakfast room also overlooks the expansive property. Amenities include an Olympic-size pool, pickleball court, and batting cage, along with a pool house with kitchen and bath, and multiple flexible bonus spaces ideal for a gym, office, or playroom. A show-stopping entertainer's backyard, perfectly suited for grand-scale events, offering indoor-outdoor living at its finest. Surrounded by some of Beverly Hills' most significant estates, this is a rare opportunity to restore and reimagine a warm, character-filled home and bring it up to its full potential.

701 N Arden Drive, Beverly Hills

1535 Carla, Beverly Hills
$15,325,000
5 Beds ⋅ 6 Baths ⋅ 26853007 MLS ⋅ Closed Status
Set on one of Trousdale's most coveted streets, this striking one-story contemporary by renowned firm XTEN commands breathtaking, unobstructed views from Downtown Los Angeles to the Pacific Ocean. Nearly 7,000 square feet of single-level living is designed for seamless indoor-outdoor entertaining, with disappearing Fleetwood glass walls opening to panoramic vistas at the touch of a button. Finished with the finest materials, the home features five bedrooms and six bathrooms, each executed with exceptional craftsmanship. A gated motor court and custom water feature create a dramatic arrival, leading to a stunning glass entry and light-filled open floor plan with soaring ceilings and bespoke nine-foot hardwood doors. Amenities include a state-of-the-art home theater, secondary prep kitchen, Control4 smart home system, and a temperature-controlled 1,000-bottle glass wine cellar. The private, landscaped backyard offers a fireplace lounge and sweeping views, redefining elevated entertaining. A rare opportunity to own a world-class architectural estate at an exceptional value. Shown to pre-qualified clients only.

1535 Carla, Beverly Hills

24155 Hidden Ridge Road, Hidden Hills
$15,300,000
8 Beds ⋅ 10 Baths ⋅ 26663319 MLS ⋅ Closed Status
Set on a quiet street in coveted Hidden Hills, this custom Traditional estate delivers sweeping city and pastoral views from an expansive private lot. The light-filled residence was designed for seamless indoor-outdoor living, featuring a spectacular open floor plan with a chef's kitchen boasting dual islands that flows into a dramatic great room with walls of disappearing glass. Designed for both everyday living and grand-scale entertaining, the home offers a private theater, game room with wet bar, executive office with fireplace, gym, and massage room. The luxurious primary suite is a true retreat with a sitting area, dual oversized closets, spa-like stone bath, and a private balcony overlooking the surrounding landscape. An attached guest suite with its own entrance includes a bedroom, bath, kitchenette, sitting area, and courtyard. Resort-style grounds showcase a sparkling pool and spa, expansive covered entertaining patio with outdoor kitchen, fire pit lounge, circular driveway, six-car garage, and abundant guest parking creating a premier Hidden Hills compound built for the ultimate California lifestyle.

24155 Hidden Ridge Road, Hidden Hills

8 Cherry Hills, Newport Beach
$15,250,000
6 Beds ⋅ 8 Baths ⋅ NP26153356 MLS ⋅ Closed Status
Set within the guard-gated enclave of Big Canyon in Newport Beach, this newly completed residence designed by Eric Aust Architects and Morrison Interiors, reflects a quiet sophistication where natural materials, refined craftsmanship, and thoughtful proportions create a home of enduring serenity. A dramatic double-height entry with approximately 20-foot ceilings introduces the home, where bespoke lighting, rich herringbone wood flooring, and beautifully crafted custom cabinetry establish a quiet sense of luxury. From the foyer, a dramatic sightline extends through the home, across the infinity-edge pool to sweeping vistas of Big Canyon Country Club and the mountains beyond. Interiors are shaped by a palette of warm oak, honed stone, and soft natural textures, creating an atmosphere of effortless harmony throughout. Light filters through carefully framed openings, illuminating spaces that feel generous yet intimately scaled. At the heart of the home, the kitchen serves as both gathering space and sculptural focal point. An elegant stone island anchors the room beneath custom pendant lighting, while warm wood cabinetry and dramatic veined stone create a layered interplay of texture and tone. A fully appointed butler’s pantry with its own suite of appliances provides seamless support for both everyday living and entertaining. The great room opens fully through expansive pocketing walls of glass, dissolving the boundary between indoors and out and embracing the essence of Southern California living. Beyond, a dramatic infinity-edge pool and spa overlook panoramic views of Big Canyon Country Club, accompanied by a firepit terrace and heated outdoor loggia designed for elegant alfresco dining and year-round entertaining. The home includes 6 bedroom suites, a private office, multiple bonus spaces, and 7.5 bathrooms, all connected by an elevator for effortless access between levels. The primary suite serves as a private retreat with vaulted ceilings, fireplace, and a serene balcony overlooking the fairways. Its spa-inspired bath features a Kallista soaking tub, Apparatus lighting, and exquisitely designed custom dual wardrobes. Positioned within the guard-gated enclave of Big Canyon, the residence represents a rare convergence of architecture, craftsmanship, and setting—an elevated coastal sanctuary designed for both grand entertaining and quiet everyday living.

8 Cherry Hills, Newport Beach

645 Tuallitan Road, Los Angeles
$15,167,902
6 Beds ⋅ 7 Baths ⋅ 26832981 MLS ⋅ Closed Status
The Shulman House. An extraordinary architectural estate designed by Steven Ehrlich, FAIA, and regarded as one of the most important residential properties in Brentwood. Concealed behind mature canyon landscaping on approximately 1.3 acres, this nearly 9,000-square-foot, six-bedroom residence is a rare convergence of world-class architecture, scale, privacy, and land. Completed in 1992 for Academy Award-winning screenwriter Tom Shulman, the home received the AIA National Award for Architecture along with multiple additional honors, establishing it as one of the defining residential designs of its era. Despite its pedigree, the property has remained remarkably private, quietly hidden within the canyon for decades. Reached by a long private driveway, Ehrlich's design is both restrained and dramatic. Two striking wings extend across the natural topography, connected by walls of glass, warm natural materials, and expansive volumes that dissolve into the landscape. Nearly every major room opens directly to nature, creating a constant dialogue between architecture, light, and terrain. The result is a residence that feels less built and more organically embedded within the hillside itself. Rolling lawns, layered gardens, and mature trees create a setting rarely found in Los Angeles today. A three-car garage preserves the integrity of the grounds, allowing the architecture and surrounding canyon to remain the focal point. Architecturally significant, deeply private, and virtually impossible to replicate, The Shulman House represents a defining piece of Los Angeles residential design.

645 Tuallitan Road, Los Angeles

1122 La Altura Road, Beverly Hills
$15,000,000
5 Beds ⋅ 8 Baths ⋅ 26993973 MLS ⋅ Closed Status
Set behind gates on one of Beverly Hills' most coveted streets and offering incredible views, 1122 La Altura is nothing short of a masterpiece. This artfully curated estate has been completely reimagined into one of the most extraordinary residences to come to market in years. Every inch of this home has been crafted with top-of-the-line finishes and meticulous attention to detail. Boasting over 8,000 square feet of living space, the home features five bedrooms and seven bathrooms, including separate his-and-hers bathrooms in the primary suite. The home features a grand living room, a formal dining room, and a spacious gourmet kitchen complemented by a separate chef's kitchen. The home also features a dedicated wellness area, complete with a state-of-the-art gym and a luxurious spa with a steam room and sauna. The expansive grassy backyard features a resort-style pool and spa, all overlooking unobstructed jetliner views of Century City. This is a once-in-a-lifetime opportunity to own a designer turnkey estate north of Sunset in prime Beverly Hills.

1122 La Altura Road, Beverly Hills

16345 47 Los Arboles, Rancho Santa Fe
$15,000,000
7 Beds ⋅ 9 Baths ⋅ 260013213SD MLS ⋅ Closed Status
10 day COE The Ultimate BrandNEW Construction & Wellness Estate 2025! 16345-47 Los Arboles. A rare coupling of the Best in Design and Construction with Susanne Bacino as lead designer ~ known for her innovation and industry defining influence, making this Estate Property truly Beyond Compare! There is a reason homes on this street rarely come available. Tucked away on one of Rancho Santa Fe Covenant’s most cherished streets, this all Single-Level Estate offers a Wellness-Focused Lifestyle on 2.03 private & usable acres. Featuring 5-bedroom suites, a dedicated Office, Detached 2-bedroom Guest Home, private motorized gates, fully fenced grounds, wet edge pool an oversized 6-CAR GARAGE. Natural light pours through walls of disappearing glass, connecting the living spaces to expansive outdoor lounge areas, Pool Cabana, outdoor kitchen, sunken firepit and beautifully landscaped, private grounds. The custom chef's kitchen features natural stone surfaces, custom cabinetry, premium appliances, and an oversized marble island. Behind the main kitchen, a fully equipped Back Kitchen. The dining area enjoys seamless glass Wine Storage Wall and offers a floor to ceiling steel window overlooking the gardens. The Primary Suite was designed for restoration, featuring a Spa-Inspired Bath, indoor dry Sauna, Hot Tub, Cold Plunge, and a sense of privacy that is increasingly hard to find. Lap of luxury Spa Bath, gorgeous Her & His couture custom closets. The secondary spaces are incredible with Bonus Room / Media space and so much more ~ It's Your Turn to Live in Luxury!

16345 47 Los Arboles, Rancho Santa Fe

3364 Clerendon Road, Beverly Hills
$15,000,000
6 Beds ⋅ 7 Baths ⋅ 26830321 MLS ⋅ Closed Status
Rare double lot in the exclusive guard gated community of Mulholland Estates in Beverly Hills, 3364 Clerendon Road is one of the neighborhood's largest flat parcels. Perfectly positioned on a corner, the property boasts breathtaking views, an ideal layout, and grand scale. Crafted with exceptional quality, this gated estate offers a private ingress and egress motor court with ample parking, expansive lawns, and resort style amenities including a large pool, spa, sun deck, and built in grill, perfect for effortless outdoor entertaining. Enter through a double height foyer into a bar equipped family room, an elegant formal living room, a gourmet kitchen, formal and informal dining rooms, and a versatile game room. The main level also includes a spacious office, guest suite with en suite bath, powder room, and access to the three car garage. Upstairs features three guest suites with en suite baths, a home theater, and the primary suite. The primary suite is a world of its own, offering dual spa inspired baths, a sauna, steam shower, wet bar, and an extraordinary two level boutique style closet, an unmatched showpiece. This unique estate seamlessly blends timeless architectural detail with modern amenities for comfortable luxury living. A true generational Beverly Hills asset, offering unparalleled privacy and sophistication.

3364 Clerendon Road, Beverly Hills

661 STONE CANYON Road, Los Angeles
$15,000,000
8 Beds ⋅ 10 Baths ⋅ 26803707 MLS ⋅ Closed Status
THE BEST FLAT ACRE IN BEL AIR !!!! From the welcoming splash of the fountain by the gated circular drive to the lushly landscaped backyard, this gracious residence offers abundant privacy and impeccable quality. On over one acre of flat land, its timeless beauty creates an ideal setting for peaceful living and indoor-outdoor entertaining. In the main house (5 bedrooms, 5 full, 2 half-baths, living, dining, island kitchen, family, office, breakfast, laundry), large rooms with parquet or tile floors and crown moldings look onto the yard's patio, pool and serene foliage. The family room invites parties with its built-in professional bar. The bedrooms, upstairs, include a master suite with all-marble bath and French doors. There are 4 fireplaces, 3 separate ensuite bedrooms in guest house, detached 3-car garage, 60-foot ionized pool, outdoor kitchen, and brick patio with fountain, portico and ample deck and lawn for lounging, dining and poolside entertaining.

661 STONE CANYON Road, Los Angeles

32101 S Coast Hwy, Laguna Beach
$15,000,000
6 Beds ⋅ 7 Baths ⋅ LG24141263 MLS ⋅ Closed Status
LARGE PRICE REDUCTION! Perched majestically on a half-acre oceanfront bluff overlooking the beautiful Southern California coastline, 32101 Coast Hwy embodies the epitome of luxury Laguna Beach living. This stunning estate features panoramic white water, ocean, Catalina Island, sand, and coastline views. A one-of-a-kind home, it has been completely remodeled to the highest quality. A large bluff-top infinity pool with spa and pool house boast panoramic vistas: an architectural rarity that would never be approved if submitted today. This home was transformed into a contemporary Santa Barbara-style masterpiece by renowned architect James Conrad. Upon entry, the sprawling main level open floor plan immediately captivates with stunning panoramic ocean views. The main level features a spacious living room, dining room, gourmet chef's kitchen, powder room, luxurious primary suite, and magnificent outdoor decks all designed to maximize natural light and ocean vistas. The seamless flow extends to the lower level, where a large family room opens onto the expansive deck overlooking the pool, spa, and ocean. The lower level features three bedrooms, three bathrooms with immaculate tile work, spacious laundry room, and direct access to the pool deck, seamlessly blending indoor and outdoor living. Additional interior touches include incredible custom tile flooring, with ceilings featuring white oak beams and tongue & groove design. Moving outside, lush landscaping and a fully remodeled pool, spa, and waterfall delight the senses. Additionally, the pool house features a beautiful bathroom and bar. New roofing strategically integrates solar panels into the shingles. Three new sets of pocket doors and exterior steel doors with marine-grade finish, plus a brand-new Euroline steel front entry door complete the picturesque appearance. Every detail of this virtually brand-new home has been meticulously curated. The extensive three-year renovation included structural enhancements, updating the plumbing, electrical, & HVAC with state-of-the-art systems, and installation of top-quality windows. For a turnkey experience, the brand new elegant furnishings are available for purchase. 32101 Coast Hwy not only offers a luxurious residence, but a lifestyle characterized by coastal serenity and sophistication. Ideal for those seeking the ultimate in beachfront living, this property invites you to experience the pinnacle of Laguna Beach's coastal charm and beauty.

32101 S Coast Hwy, Laguna Beach

2516 Ruette Nicole, La Jolla
$14,750,000
5 Beds ⋅ 7 Baths ⋅ 260020730SD MLS ⋅ Closed Status
Immaculately crafted Montoro estate in La Jolla Shores delivers sensational views from the Cove and north past Scripps Pier. Tall window walls of glass, curved hallways, and inlaid stone floors set an elegant tone, with art gallery walls throughout. Designed for total privacy and security, every room is oriented to the ocean, and an elevator connects all levels. The sumptuous primary wing sits on the entry level, a retreat unto itself with a private sculpture garden, fountain, lemon trees, ocean views, and an exceptional bath and closet. The stunning view kitchen opens to eat-in dining, and the home includes a formal dining room, private offices, and Murano lighting. All secondary bedrooms are en suite. Outside, wraparound terraces and refreshed gardens are ideal for sunset viewing and gathering, while a lower level features an expansive magical garden that welcomes quiet contemplation and peaceful ocean views. The lower level offers expansive private space with multiple bedrooms, game and living space with wine storage, a gym, and a bonus room prewired for a theater. An oversized 3-car garage, whole-house water filtration, and soft water are just a few of the estate’s special amenities. The exclusive Fully Gated enclave of Montoro offers 24/7 security, a pool, and tennis courts. This is a rare sanctuary in one of La Jolla's most coveted settings.

2516 Ruette Nicole, La Jolla

240 S Bristol Avenue, Los Angeles
$14,600,000
4 Beds ⋅ 8 Baths ⋅ 26845505 MLS ⋅ Closed Status
Rare opportunity in Brentwood Park on one of Bristol Avenue's most desirable blocks. Situated on an approximately 21,022 square foot lot, this property offers the chance to renovate, expand, or build a custom home in one of Los Angeles' most sought-after neighborhoods. The property includes a three-bedroom residence with a staff room adjacent to the kitchen and five bathrooms, a detached one bedroom guest house with its own kitchen and bath, a detached two car garage, circular driveway, porte cochere, and ample off-street parking. Mature landscaping borders the backyard and provides privacy from neighboring properties. The value lies in the size of the lot, the flexibility of the existing improvements, and the exceptional location. Surrounded by substantially more expensive homes in the heart of Brentwood Park, this is a rare opportunity to create a home tailored to your own needs on one of the neighborhood's most desirable streets.

240 S Bristol Avenue, Los Angeles

125 Netas Court, Palm Desert
$14,500,000
5 Beds ⋅ 6 Baths ⋅ 219151038DA MLS ⋅ Closed Status
Introducing a newly constructed contemporary estate where exceptional architecture, refined design, and effortless indoor-outdoor living come together to create an extraordinary desert retreat. Perfectly positioned to capture sweeping southern views of the golf course and surrounding mountains, this spectacular residence offers five luxurious bedroom suites, five full baths, a powder room, and an executive office designed for today's lifestyle. A dramatic great room with soaring ceilings and walls of glass creates an immediate sense of openness, while expansive pocket sliding doors disappear to seamlessly connect the interior with the resort-inspired outdoor living spaces. The thoughtfully designed floor plan flows effortlessly between the great room, family room, gourmet kitchen, and sophisticated wet bar, making the home equally suited for intimate gatherings or grand-scale entertaining. Designed to impress, the elegant dining room is highlighted by a striking temperature-controlled glass wine display, creating a dramatic focal point for memorable dinner parties. Entertainment continues in the dedicated media and game room featuring theater-style seating and a pool table, offering the ultimate destination for movie nights and friendly competition. The luxurious primary suite provides a private sanctuary, while four additional guest suites offer exceptional comfort and privacy for family and visitors. Exceptional outdoor living is offered with an expansive covered patio that functions as a true extension of the home. Relax beside the fireplace while watching television, entertain guests in multiple conversation areas, or enjoy alfresco dining beneath the covered terrace. The outdoor kitchen is fully equipped with a built-in barbecue and pizza oven, creating the perfect setting for unforgettable evenings under the desert sky. The resort-style pool features a generous tanning shelf, sparkling spa, and deck areas designed for sun-filled afternoons while overlooking the panoramic golf course and mountain vistas. Every room has been thoughtfully designed to embrace the spectacular southern exposure and create an effortless connection between luxurious interiors and breathtaking outdoor surroundings. With timeless contemporary architecture, impeccable craftsmanship, state-of-the-art amenities, and beautiful setting this home represents the ultimate in modern desert luxury and offers an opportunity to experience sophisticated resort-style living at its finest.

125 Netas Court, Palm Desert

6314 El Apajo, Rancho Santa Fe
$14,500,000
10 Beds ⋅ 17 Baths ⋅ NDP2604776 MLS ⋅ Closed Status
This Magnificent Compound is a one-of-a-kind Village estate set on nearly 5 fully usable, walled and double gated acres in Rancho Santa Fe. Designed and built by Sylvester Construction, this private compound offers over 20,000 sq ft of refined living space across four separate buildings, including 10+ bedrooms, 17 bathrooms and unmatched resort-style amenities. The main, single level, residence features 5 ensuite bedrooms, dual his-and-her master bathrooms with extra large walk in closets and a private outdoor area with a waterfall, formal living and dining rooms, a cherry wood paneled study, music and game rooms opening to a wine bar and climate controlled wine cellar, his and her offices, and an expansive family room with disappearing lift and glide doors that recede into the wall for seamless indoor/outdoor living. The Chef's kitchen has high end Viking appliances, four Viking ovens, a Sub-Zero refrigerator, walk in pantry and a vast center island. Additional structures include a private theater house with a coat check, full snack and drink bar and game room, a 2-story collector’s showcase building with a full gym (or fits 10 cars) and a 3 bedroom guest house upstairs, plus a detached 2BR guest house with an office and attached 2 car garage. The gym was originally built to be a high end barn and could easily be converted. There is plenty of space for a large corral and jumping area. Trails can be accessed from the property for long trail rides. Outdoors, enjoy a resort style pool with multiple waterfalls, two covered cabanas with wood burning fireplaces, an outdoor BBQ area, and tranquil courtyards surrounded by lush, mature landscaping. The entire property is run by paid solar including the pool. Inspired by ancient Italian villas and Tuscan design, this opulent estate offers total privacy, high-end finishes, and Southern California luxury at its finest.

6314 El Apajo, Rancho Santa Fe

649 Palms Boulevard, Venice
$14,500,000
8 Beds ⋅ 6 Baths ⋅ 26831029 MLS ⋅ Closed Status
Welcome to the Venice Compound (649 & 637 Palms Blvd), a charming restored Craftsman property thoughtfully reimagined by award-winning designer and architects Electric Bowery. Set on an exceptionally rare double lot along one of Venice Beach's most desirable streets, just moments from Abbot Kinney's celebrated shops and restaurants, the property represents a compelling convergence of design pedigree, scale, and location. More than a home, the property offers a rare and thoughtfully composed living experience defined by architectural character, privacy, and an exceptional connection to its surroundings. Comprising four detached structures set across expansive, landscaped grounds, the estate unfolds with a level of scale, versatility, and indoor-outdoor flow rarely found in Venice. The layout is carefully orchestrated to balance privacy with versatility, allowing each structure to function independently while remaining cohesively connected. Well suited for multigenerational living, guest accommodations, creative studios, or wellness spaces, the property offers a level of flexibility and livability that is both refined and highly functional. Layered outdoor courtyards unfold throughout the property, framed by lush, drought-tolerant landscaping and a series of inviting gathering spaces. Designed to accommodate both relaxed daily living and larger-scale entertaining, the grounds feel intimate yet expansive, with a natural sense of flow between each setting. Architectural details including cedar shake siding, custom stained glass, bespoke millwork, and thoughtfully curated finishes pay homage to the integrity of the original Craftsman design, while subtly refining it for a more elevated, modern way of living.

649 Palms Boulevard, Venice

4512 Roxbury Road, Corona Del Mar
$14,500,000
4 Beds ⋅ 7 Baths ⋅ NP26047289 MLS ⋅ Closed Status
Located in the coveted community of Cameo Shores in Corona del Mar, this extraordinary coastal sanctuary unfolds across an elevated 12,000 sf parcel, offering nearly 6,000 square feet of effortless single-level living complemented by an additional 900 square feet of lower-level retreat. The home can delivered fully furnished, with curated designer accessories and artwork outside of Escrow, a masterclass in understated luxury and seamless indoor-outdoor living. Beyond the private gated entry, a tranquil arrival sets the tone, revealing a sun-washed interior defined by soaring ceilings, walls of glass, and a warm, natural palette of refined textures. South-facing living and dining spaces open gracefully to ocean-view terraces, while the expansive outdoor domain is anchored by a resort-style pool, spa, fire feature, and intimate seating vignettes, inviting quiet moments and meaningful gatherings alike. At the heart of the home, a sculptural culinary kitchen with a striking fifteen-foot island serves as both gathering place and design centerpiece, harmonizing the surrounding living, dining, and outdoor terrace. A discreet secondary kitchen and bar offer effortless service to the central courtyard, while a thoughtfully placed media lounge with bi-fold doors dissolves the boundary between interior and exterior. Interiors are layered with intention: solid wood flooring grounds natural stone surfaces, custom cabinetry and wall coverings add depth, and tailored lighting complements automated shades and drapery. Full Control4 automation orchestrates lighting, climate, audio-visual, security, and window treatments, delivering comfort with quiet precision. The primary suite occupies its own private wing, introduced by an executive office and culminating in a serene bedroom with fireplace, sitting area, and direct access to the pool and spa. A spa-inspired bath features dual vanities, bespoke cabinetry, stone-and-glass shower, and soaking tub, while an expansive dressing room with center island and enclosed wardrobes completes the retreat. Four additional bedroom suites and two powder rooms provide gracious accommodations, while the lower level reveals a four-car garage, wine cellar, full bath, and state-of-the-art cinema with entertaining bar. Crowning the residence, a rare rooftop deck offers sweeping panoramic ocean vistas, a peaceful perch above it all. Residents of Cameo Shores enjoy gated access to three private beaches and Crystal Cove State Beach.

4512 Roxbury Road, Corona Del Mar

5516 LA CRESCENTA, Rancho Santa Fe
$14,500,000
6 Beds ⋅ 7 Baths ⋅ 260003755SD MLS ⋅ Closed Status
A Rare Architectural Statement Defined by a 90-Foot Glass Wall & Protected Black Sky Serenity! Privately gated and set across 3.87 acres in the prestigious Rancho Santa Fe Covenant, this extraordinary estate captures the essence of refined California living. Built by renowned builder Bill Haeling, the residence showcases timeless architecture, grand scale, and sweeping views that create a breathtaking backdrop for everyday life. Spanning approximately 8,674 square feet, the main residence is thoughtfully designed for both luxury and livability. Six ensuite bedrooms—including a main-level primary suite and an additional secondary suite—offer comfort, privacy, and flexibility. A beautifully appointed 1,032-square-foot detached guest house provides an elevated experience for visitors or extended stays. Seamless indoor-outdoor living defines the home. Expansive vanishing glass doors open to a 2,200-square-foot covered loggia complete with integrated heaters, a fireside lounge, and a chef-inspired outdoor kitchen with Wolf appliances. The custom infinity-edge pool and spa appear to merge with the horizon, while curated outdoor spaces invite relaxation and unforgettable entertaining. A flourishing orchard of over 300 citrus trees enhances the estate’s natural beauty, while the grounds offer both tranquility and opportunity—including plans for future sports courts. Every detail reflects thoughtful design, quality craftsmanship, and a commitment to lifestyle. Nothing compares to the home’s 90-foot floor-to-ceiling disappearing glass wall, seamlessly blending indoor and outdoor living while showcasing panoramic views by day and, under the Black Sky ordinance, extraordinary star-filled skies by night.Offering a rare combination of privacy, scale, and natural beauty, this exceptional estate embodies the Rancho Santa Fe lifestyle at its finest. With thoughtfully designed spaces, seamless indoor-outdoor flow, and captivating views, the property provides an ideal setting for both relaxed daily living and memorable entertaining. A truly special opportunity to enjoy comfort, elegance, and the serenity of Covenant living in one remarkable residence.

5516 LA CRESCENTA, Rancho Santa Fe

1580 San Remo Drive, Pacific Palisades
$14,250,000
4 Beds ⋅ 5 Baths ⋅ 26655537 MLS ⋅ Closed Status
A rare, once-in-a-generation offering on the prestigious San Remo Rim in the Palisades Riviera. Spanning approximately 37,600 square feet, this exceptional property commands sweeping panoramic views from the mountains to the city skyline. The expansive grounds include a full-size tennis court and offer remarkable scale, presence, and opportunity. The existing one-story traditional residence features a welcoming front porch, rolling lawns, and a classic white picket fence thoughtfully positioned to capture the lot's breadth and dramatic rim outlook. An extraordinary opportunity to enjoy the residence as-is, reimagine, or create a significant estate in one of Los Angeles' most sought-after locations. A true legacy offering.

1580 San Remo Drive, Pacific Palisades

1307 N Doheny Drive, Los Angeles
$14,200,000
7 Beds ⋅ 8 Baths ⋅ 26869805 MLS ⋅ Closed Status
Five Fathoms | Commanding sweeping views of the city skyline and surrounding canyons, this extraordinary organic modern estate unfolds across a nearly 21,000-square-foot flat compound enveloped by lush, mature landscaping and exceptional privacy. Completely hidden from the street behind layers of verdant greenery, the property offers a rare combination of breathtaking vistas, total seclusion, and resort-like living just moments from Beverly Hills. Spanning approximately 9,800 square feet, the residence is composed of five pavilion-style structures connected by dramatic glass-enclosed walkways floating above tranquil water features. Conceived by master designer Jae Omar and architect Eran Gispan, the home seamlessly blends architecture and nature through walls of disappearing glass, sandblasted stone, custom white oak, and refined natural materials that create a warm yet sophisticated aesthetic. The primary suite is a private sanctuary featuring a dedicated library, expansive viewing terrace, and a spa-inspired stone bath illuminated by cascading skylights. Thoughtfully designed for both wellness and entertaining, the estate also includes a detached ADU retreat, state-of-the-art Dolby theater, and advanced security system.Resort-caliber grounds are anchored by a spectacular 65-foot pool, oversized spa, cold plunge, multiple outdoor fireplaces, expansive entertaining terraces, and a fully equipped outdoor kitchen. Immersed within a lush natural landscape and designed for effortless indoor-outdoor living, the estate offers an unparalleled sense of tranquility rarely found so close to the city. Extensive gated parking for approximately 10 vehicles further enhances the property's rare combination of privacy, scale, and convenience. A true legacy estate offering an exceptional blend of architecture, nature, and luxury, with sweeping city and canyon views in one of Los Angeles' most coveted settings. Welcome to Five Fathoms.

1307 N Doheny Drive, Los Angeles

1441 S Beverly Glen Boulevard, Los Angeles
$14,200,000
8 Beds ⋅ 71 Baths ⋅ 26860625 MLS ⋅ Closed Status
1441 S. Beverly Glen Blvd. presents the opportunity to acquire a well-located 71-unit multifamily asset in the highly desirable West Los Angeles market. Built in 1953, the property consists of 63 studio units and 8 one-bedroom/one-bathroom units, totaling approximately 41,859 square feet on a 29,021 square foot lot. Ideally situated just south of Wilshire Boulevard, the property offers convenient access to UCLA, Century City, Beverly Hills, and the 405 Freeway, placing residents near some of the Westside's premier employment, retail, dining, and entertainment destinations. This offering provides investors with the rare opportunity to acquire a sizeable apartment community in one of Los Angeles' most sought-after rental markets.

1441 S Beverly Glen Boulevard, Los Angeles

1807 Valley Park Avenue, Hermosa Beach
$14,000,012
7 Beds ⋅ 7 Baths ⋅ SB26017105 MLS ⋅ Closed Status
Discreet. Elevated. Resort-Inspired. Set on the third-largest lot in Hermosa Beach, Hidden Hermosa is a rare, resort-style estate blending exceptional scale, privacy, and a deep connection to nature. Spanning over half an acre, the property feels worlds away from the coast while remaining just moments from the beach, downtown Hermosa and Manhattan Beach, and the Valley-Ardmore greenbelt. Inspired by the timeless elegance of Montecito and Santa Barbara–style compounds, the home presents understated sophistication from the street before unfolding into a lush sanctuary. Mature palms, bamboo, and layered tropical landscaping surround the estate, creating a tranquil retreat enhanced by the valley setting, which offers calm evenings, minimal coastal wind, and sound that carries inward rather than outward, ideal for entertaining and everyday serenity. The main residence spans approximately 7,400 square feet and offers six bedrooms, including five upstairs and one on the main level, complemented by a fully detached one-bedroom ADU guest house providing complete independence. Soaring 25-foot ceilings, expansive glass, and French doors create seamless indoor-outdoor flow, while warm wood floors, exposed beams, and custom cabinetry bring refined comfort throughout. Open-concept living spaces extend effortlessly to the backyard grounds, supported by a Savant home automation system, private movie theater, and thoughtfully updated amenities. Upstairs bedrooms enjoy terrace access overlooking the grounds, while the primary suite serves as a true retreat with vaulted ceilings, fireplace, direct outdoor access, a custom walk-in closet, and a spa-like bath with serene garden views. Outdoors, the estate operates as a self-contained resort, anchored by a lagoon-style saltwater pool and spa with waterslide and zip line. Entertaining areas include an outdoor kitchen, fire pit, gazebo, dining spaces beneath towering palms, a 1,000-square-foot multi-sport court, putting green, horseshoe pit, and outdoor shower. The guest house sits quietly within the gardens, visible yet fully separate, offering a peaceful retreat for extended stays, guests, or creative use. A refreshed garage with high-gloss floors, abundant storage, and a Tesla charging station adds convenience. Tucked within a quiet cul-de-sac yet minutes from the sand via a hidden cut-through, Hidden Hermosa is a once-in-a-generation coastal compound, defined by scale, serenity, and luxury.

1807 Valley Park Avenue, Hermosa Beach

813 1st Street, Coronado
$14,000,000
3 Beds ⋅ 3 Baths ⋅ 260021074SD MLS ⋅ Closed Status
A truly rare opportunity to own one of only 34 single-family homes along Coronado’s iconic 1st Street, directly on the bayfront. Set on more than 16,000 square feet, this property offers unobstructed, panoramic views spanning the San Diego Bay and the downtown skyline. From the deck, take in the ever-changing activity on the bay as boats pass and water gently laps against the seawall. As evening arrives, the sky comes alive with the colors of sunset while city lights begin to twinkle and reflect across the water. Enjoy your front-row seat to one of Southern California's most captivating coastal vistas. Whether reimagining the existing residence or creating a world-class custom estate, the property's exceptional size, established seawall, and commanding location provide a unique foundation for a legacy waterfront home. An uncommon setback from 1st Street and a private approach create a level of seclusion rarely found among Coronado’s bayfront residences. This is a once-in-a-generation opportunity to create an extraordinary waterfront estate in one of Coronado's most prestigious bayfront locations.

813 1st Street, Coronado

51 Echo, Irvine
$14,000,000
7 Beds ⋅ 13 Baths ⋅ OC26067835 MLS ⋅ Closed Status
In Shady Canyon, where privacy defines value, 51 Echo Glen stands apart — a rare nearly one-acre corner estate with unobstructed sunset views from its own backyard. Defined by a refined horizontal design, the home stretches across the land with quiet confidence, allowing its interiors to open naturally toward rolling canyons, distant hills, and evening skies that linger. Approximately 15,024 square feet of living space includes 7 bedrooms, 9 full baths, 4 powder rooms, and a detached guest residence with private access. Amenities are thoughtfully integrated to support both intimate living and large-scale entertaining. Resort-style grounds, a cabana with outdoor kitchen and fireplace, and a private motor court with 5-car garage complete the experience — all within moments of Orange County’s finest coastal lifestyle.

51 Echo, Irvine

29200 Larkspur Lane, Malibu
$14,000,000
6 Beds ⋅ 7 Baths ⋅ 26666519 MLS ⋅ Closed Status
The Sol Estate in Point Dume. One of Malibu's most exclusive enclaves, where titans of the industry come to live the ultimate family surfing vibe and experience the best of Southern California. At the end of a quiet cul-de-sac, the home reveals itself with intention. An organic contemporary coastal retreat by Minarc with MYMM interiors, blending Scandinavian warmth with seamless indoor-outdoor living. Inside, everything opens. Walls of glass disappear and the boundary between indoors and out dissolves. Light moves freely through each space. European oak, natural stone, and a palette that remains quiet and refined. Nothing excessive. Everything considered. The living space extends to a wide terrace and a linear infinity pool that draws the eye across the property. A broad lawn, mature trees, canyon views. Designed as much for stillness as it is for gathering. Six bedrooms and six and a half baths are arranged with intention. The primary suite feels immersed in its surroundings. Private. Calm. Removed. A separate office with its own entrance offers flexibility. Offering the latest and greatest amenities. Below, a dedicated level for wellness and retreat. Gym, sauna, steam, and a private theater. Above, a rooftop garden offers a quiet vantage point. Open sky. Fresh air. Space to step away. Set on approximately 1.6 acres in Point Dume, moments from Malibu's best beaches and dining, yet entirely its own world.

29200 Larkspur Lane, Malibu

Based on information from California Regional Multiple Listing Service, Inc. as of . This information is for your personal, non-commercial use and may not be used for any purpose other than to identify prospective properties you may be interested in purchasing. Display of MLS data is usually deemed reliable but is NOT guaranteed accurate by the MLS. Buyers are responsible for verifying the accuracy of all information and should investigate the data themselves or retain appropriate professionals. Information from sources other than the Listing Agent may have been included in the MLS data. Unless otherwise specified in writing, Broker/Agent has not and will not verify any information obtained from other sources. The Broker/Agent providing the information contained herein may or may not have been the Listing and/or Selling Agent.

How much is your home worth?

Get instant property value now!