69,154 Chino Hills Active Listings

 Refine Search
Sort by
31172 Ceanothus Drive, Laguna Beach
$7,500,000
3 Beds ⋅ 3 Baths ⋅ 26976839 MLS ⋅ Active Under Contract Status
The Richard Halliburton | Hangover House, designed by architect William Alexander Levy, circa 1937, is a very rare example of early 20th-century modern architecture using concrete and steel. Originally built for Halliburton, an American travel writer and adventurer, the name, Hangover House, comes from its positioning: perched 600-feet above the Pacific Ocean with incredible sweeping views up and down the coast, transitioning to east-facing views overlooking Aliso Canyon. The residence features a two-bedroom, two-and-a-half-bathroom main floor with a lower-level guest suite, situated on an almost 20,000 sqft. lot. An original spiral staircase leads to the rooftop deck, which offers 360-degree elevated ocean and surrounding views, where a steel-casement window serves as a wind screen for dining, relaxing and entertainment. The entire structure has been restored (concrete and steel were reinforced), and new plumbing and electrical systems are in place. Now the home just awaits the personalized touches of its next steward. The remaining work primarily includes finishing the kitchen and bathrooms (cabinets, fixtures and hardware), in addition to completing the lower guest suite. This unique offering also includes the neighboring lot (approx. 10,000 sqft.), which comes with approved plans (designed by LA architect, Marc Whipple) for a contemporary concrete and glass guest house (1149 sqft.), with an infinity-edge pool between the two residences, all connected by concrete steps. Originally featured in a 1938 edition of Architectural Record, the Hangover House is considered by many architectural historians to be among the early masterpieces of modern residential architecture in Southern California. This is an extremely rare opportunity to own an architectural trophy property with the option to merge the iconic original residence with a side-by-side contemporary example, all overlooking the Pacific Ocean in the heart of South Laguna Beach...

31172 Ceanothus Drive, Laguna Beach

Hook Boulevard, Victorville
$7,500,000
26875033 MLS ⋅ Active Status
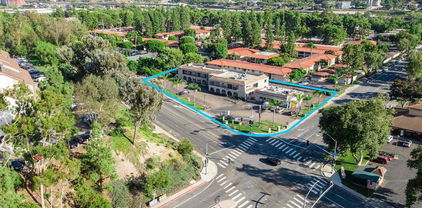
Discover an exceptional development opportunity situated near the highly trafficked intersection of Hook Blvd and Amargosa Road in Victorville. This strategically positioned vacant parcel offers remarkable potential for investors and developers looking to capitalize on the High Desert's continuous growth. Located within a major commercial and residential corridor with immediate proximity to Interstate 15, the site guarantees substantial daily exposure and easy commuter access. The flat, highly usable topography provides an efficient foundation for construction, drastically reducing site-preparation friction. Positioned among established infrastructure and thriving local businesses, this property is primed for your next major project. Buyer to verify all zoning, utility access, and exact development potential with the City of Victorville.

Hook Boulevard, Victorville

2189 Sunset Plaza Drive, Los Angeles
$7,500,000
5 Beds ⋅ 6 Baths ⋅ 26901741 MLS ⋅ Active Status
Located in the prime Hollywood Hills this incredible property has panoramic views of the city. Some of the amenities include a rooftop cabana, private nightclub, grotto cave with waterfalls, screening room, and fully equipped exercise room. Designed for both entertaining and relaxation, the home also offers two Jacuzzis, two steam showers, and a sauna. Each level provides flexible space for living, entertaining, or working from home. The property has also had its share of Hollywood history, serving as a filming location for numerous music videos, television shows, and photo shoots, including productions featuring Snoop Dogg and The Weeknd. A truly one of a kind Hollywood Hills residence offering exceptional space, panoramic views, and unforgettable character. This home offers the rare combination of private spaces for working at home, entertaining large groups and very comfortable living. Shown by private appointment.

2189 Sunset Plaza Drive, Los Angeles

1680 Louise, Laguna Beach
$7,500,000
4 Beds ⋅ 4 Baths ⋅ LG26179136 MLS ⋅ Active Status
Located in the coveted North Laguna neighborhood, this exceptional 4-bedroom, 4-bathroom residence captures sweeping ocean views, including the iconic beauty of Emerald Bay. Rebuilt in 2017, this luxurious home offers 3,197 square feet of thoughtfully designed living space, blending sophisticated interiors with an effortless Southern California outdoor lifestyle. The spacious, open-concept floor plan is designed for both entertaining and everyday living. At the heart of the home, the gourmet kitchen and dining areas feature dramatic electric sliding doors spanning the entire length of the space, creating a seamless transition to a beautiful, private outdoor retreat. Enjoy al fresco dining, evenings around the firepit, and gatherings at the built-in BBQ while taking in the tranquil surroundings. Upstairs, the spacious primary suite is a private sanctuary, complete with a large walk-in closet and a luxurious bathroom featuring a soaking tub, dual vanities, and a walk-in shower. Both the primary bedroom and adjacent family room open through sliding doors to the expansive deck, where spectacular views of Emerald Bay provide a stunning backdrop from morning to evening. This level also includes an additional bedroom and bathroom.Two additional bedrooms are located on the lower level, offering privacy and flexibility for family, guests, or a home office. This beautiful home is just moments from Crescent Bay Beach and the picturesque coves that make this stretch of Laguna Beach so special. With its exceptional ocean views, seamless indoor-outdoor design, private entertaining spaces, and prime location, this is a rare opportunity to experience the very best of the Laguna Beach coastal lifestyle.

1680 Louise, Laguna Beach

404 480 E Commercial Street, Pomona
$7,500,000
IV26177823 MLS ⋅ Active Status
Rare infill industrial investment opportunity in Pomona. The property consists of multiple parcels totaling approximately 2 acres and is occupied by an established long-term industrial tenant operating a petroleum/lubricant distribution facility. The site features multiple industrial improvements, secured yard areas, loading capabilities and excellent access to the I-10, SR-60, SR-71 and SR-57 corridors. Strategically positioned at the eastern edge of Los Angeles County with convenient access to both the San Gabriel Valley and Inland Empire markets. Ideal for investors seeking an established industrial asset with strong underlying land value and long-term investment potential. Please contact listing agent for Offering Memorandum, lease information and additional property details. Do not disturb tenant. Buyer to verify all information.

404 480 E Commercial Street, Pomona

31701 Ridge Route Road, Castaic
$7,500,000
46 Beds ⋅ 43 Baths ⋅ 26867719 MLS ⋅ Active Status
31701 Ridge Route Road is a 33-unit apartment community in the heart of the Santa Clarita Valley, being offered to the open market for the first time in nearly 40 years. The property was built and owned by the same family since its development in 1986 and 1988, and is now being offered by the original owner's children. The property has a proven track record and has been well-maintained throughout it's history. The property comprises 33 residential units across 27,360 rentable square feet on a 1.34-acre site. The unit mix skews toward functional one- and two-bedroom floor plans - the bread and butter of the Santa Clarita Valley workforce renter - with units averaging 829 square feet. In-place rents trail current market rates by a meaningful margin, and five units are currently vacant, providing an incoming owner with an immediate opportunity to begin capturing market rents at close. Situated along the I-5 corridor approximately 35 miles north of downtown Los Angeles, Castaic occupies a meaningful geographic and economic position as the northern gateway to the Santa Clarita Valley. The location gives residents direct freeway access to Santa Clarita's employment base to the south and to the broader Los Angeles metro beyond - all without the congestion and cost of living that define closer-in neighborhoods. Castaic Lake and the surrounding recreation corridor add a quality-of-life dimension that sets this community apart and contributes to the stable, deeply rooted residential character that has defined this property over nearly four decades of family ownership.

31701 Ridge Route Road, Castaic

10505 San Diego Mission Road, Mission Valley
$7,500,000
260018025SD MLS ⋅ Active Status
Variance granted lot/land. Prime Mission Valley multifamily development opportunity adjacent to SDSU's future Mission Valley Campus. This 51,389 SF (1.18-acre) two-parcel assembly qualifies for a Complete Communities FAR of 4.0 and is within 1/2 mile of one of SANDAG’s proposed transit-oriented development stops under SB 79. Complete Communities would allow building approx. 200,000 SF of residential development with a 300+ unit potential project. By-right administrative processing means no Planning Group, Board of Zoning Appeals, or City Council approval, significantly reducing entitlement risk and timeline. The project may also qualify for development impact fee reductions on qualifying apartment units and is suitable for senior housing with additional state incentives. Ideally located just 1/2 mile from SDSU's future Mission Valley Campus, which will feature an 80+ acre River Park, Snapdragon Stadium, planned retail, research and innovation space, hotel and conference facilities, and extensive pedestrian and bicycle connections. The property is also approximately 1/4 mile from the Green Line Trolley and within the Trolley Station Design District “special attention area.” The beautification of the area between this site and the Trolley stop will lead to a dedicated pedestrian/bicycle corridor that connects directly to the River Park. Rare opportunity to acquire a large by-right multifamily site positioned to benefit from over $3 billion in investment by the City and SDSU.

10505 San Diego Mission Road, Mission Valley

10505 San Diego Mission Rd, Mission Valley
$7,500,000
260017553SD MLS ⋅ Active Status
Prime Mission Valley multifamily development opportunity adjacent to SDSU's future Mission Valley Campus. This 51,389 SF (1.18-acre) two-parcel assembly qualifies for a Complete Communities FAR of 4.0 and is within ½ mile of one of SANDAG’s proposed transit-oriented development stops under SB 79. Complete Communities would allow building approx. 200,000 SF of residential development with a 300+ unit potential project. By-right administrative processing means no Planning Group, Board of Zoning Appeals, or City Council approval, significantly reducing entitlement risk and timeline. The project may also qualify for development impact fee reductions on qualifying apartment units and is suitable for senior housing with additional state incentives. Ideally located just 1/2 mile from SDSU's future Mission Valley Campus, which will feature an 80+ acre River Park, Snapdragon Stadium, planned retail, research and innovation space, hotel and conference facilities, and extensive pedestrian and bicycle connections. The property is also approximately 1/4 mile from the Green Line Trolley and within the Trolley Station Design District “special attention area.” The beautification of the area between this site and the Trolley stop will lead to a dedicated pedestrian/bicycle corridor that connects directly to the River Park. Rare opportunity to acquire a large by-right multifamily site positioned to benefit from over $3 billion in investment by the City and SDSU.

10505 San Diego Mission Rd, Mission Valley

6048 Lido, Long Beach
$7,500,000
4 Beds ⋅ 4 Baths ⋅ PW26144366 MLS ⋅ Active Status
Waterfront Italian Villa with French Elegance on Naples Island’s Prestigious Gold Coast ~ Welcome to a rare opportunity to own a timeless Italian Villa infused with refined French charm, ideally located center stage on Alamitos Bay, this architectural masterpiece offers unparalleled panoramic views —captivating from every level of the home. Lushly landscaped and featuring artful rock detailing and positioned next to a rare wide walkway, this home is bathed in natural light. Stunning custom wrought iron and glass entry door welcome you to the dramatic foyer and the elegant circular staircase that lead you to the beautiful family room adorned with a Mahogany coffered ceiling with gold-leaf detailing, a cozy fireplace, a fully-equipped bar with fridge, ice maker & 3-tap beer tower and a spacious Butler’s pantry & .75 bath, a spacious waterfront patio with Travertine tiling, decorative tile walls, and a retractable canvas awning, for shade and comfort, all overlook the water. An elegant primary suite, 3 additional bedrooms, are all on the 2nd level. Level 3 features include: a formal grand living room with a fireplace and bar, a powder room, gorgeous formal dining room and Signature kitchen with custom Clive Christian cabinetry, featuring: La Cornue Chateau French range, a large island with custom inset detailing on ceiling, a hammered copper sink, 2 Sub-Zero refrigerator drawers, plus 2 dishwashing drawers, 2 large built-in Sub-Zero refrigerators and 4 freezer drawers, a Meile dishwasher, walk-in pantry with handcrafted cabinetry, Sub-Zero wine fridge with 2 refrigerator drawers, and a built-in banquette seating & table. There are 3 expansive levels + finished basement, with a temperature controlled wine cellar, and an elevator servicing all floors. A meticulous level of detailing, exquisite lighting, Mahogany doors & custom murals throughout, make this a definite must see. A spacious laundry room with custom cabinetry, sink & dishwasher is located on the first level. A 3 car garage with epoxy flooring and plenty of built-in storage and a large, self-contained u-shaped dock – ideal for boating enthusiasts!

6048 Lido, Long Beach

6271 Zuma Mesa Drive, Malibu
$7,500,000
6 Beds ⋅ 8 Baths ⋅ 26854509 MLS ⋅ Active Status
Sited near Point Dume, in the heart of Malibu, this gated, ocean view compound embodies five-star resort-style living and is configured to entertain. On a private half-acre, the grounds are designed to inspire both connection and escape, offering spaces to gather, unwind, thrill seek, and fully embrace the Malibu lifestyle. A large pool and jacuzzi accomodate relaxation, while expansive flat lawns provide ample room for play. With ocean views from nearly every vantage point, the single-story main residence consists of five bedrooms, seven bathrooms, plus an office/gym. Outdoor fireplaces and the poolside bar set the stage for evenings under the stars, while Tulum-inspired hideaways tucked behind lush, flowering entrances provide sites for meditation. The primary suite is a retreat of its own, complete with dual walk-in closets, a large soaking tub, and an oversized shower. The kitchen is equally impressive, outfitted with top-of-the-line Viking appliances and an oversized island. Complementing the main house, a detached two-story guest residence offers a private bedroom, living area, kitchenette, and full bath, creating a separate suite for visitors. Mature avocado, fig, lime, and lemon trees decorate the perimeter. A built-in trampoline, private skate park, and close proximity to some of SoCal's best surf breaks promote an active Malibu lifestyle. Motor-court parking and no neighbors on three sides of the property. All this, only moments from Soho Little Beach House, Nobu, and all that Cross Creek Living has to offer.

6271 Zuma Mesa Drive, Malibu

720 N Bonhill Road, Los Angeles
$7,500,000
4 Beds ⋅ 4 Baths ⋅ 26845295 MLS ⋅ Active Status
RTI- Rare Brentwood development opportunity set on an expansive 0.86-acre lot at 720 N Bonhill Road. This 9,000 sq. ft. single-family home presents an exceptional chance to build a bespoke estate in one of Los Angeles' most desirable enclaves. A prime Brentwood canvas ready for a visionary buyer or developer to create something extraordinary. Conceptual plans already envision a world-class modern estate designed to capture the natural beauty, privacy, and scale this parcel affords. Whether you envision a ground-up architectural masterpiece or a thoughtful reimagining of the existing structure, 720 N Bonhill delivers the location, lot, and potential to make it a reality. Moments from Sunset Boulevard, Kenter Canyon Elementary, and the very best of Brentwood living.

720 N Bonhill Road, Los Angeles

20631 Ventura Boulevard, Woodland Hills
$7,500,000
SR26097126 MLS ⋅ Active Status
Rare opportunity to acquire a premier commercial asset on iconic Ventura Boulevard in the heart of Woodland Hills. Positioned along one of the San Fernando Valley’s most recognized retail and business corridors, 20631 Ventura Blvd offers exceptional visibility, strong street presence, and high daily traffic counts in a thriving, affluent trade area. This approximately $7.5 million offering presents investors, owner-users, and developers with a strategic opportunity in one of Los Angeles’ most dynamic submarkets. Surrounded by national retailers, restaurants, office users, luxury residential communities, and ongoing development, the property benefits from outstanding demographics, accessibility, and long-term growth potential. Conveniently located near the 101 Freeway, Warner Center, Topanga Village, Calabasas, and major West Valley business hubs, the site provides easy access for customers, clients, and employees alike. Highlights include: Prime Ventura Boulevard frontage High visibility and strong traffic exposure Excellent Woodland Hills location Close proximity to Warner Center and the 101 Freeway Strong surrounding demographics and daytime population Potential investment, owner-user, or redevelopment opportunity Located within one of the San Fernando Valley’s premier commercial corridors Buyer to independently verify zoning, square footage, permitted uses, development potential, and all property information.

20631 Ventura Boulevard, Woodland Hills

9580 CALIMESA, Calimesa
$7,500,000
IV26053991 MLS ⋅ Active Status
ORIGINAL LIST PRICE: $11,500,000 REDUCED PRICE: $7,960,000 Church Campus_WEDDING VENUE & EVENT CENTER | I-10 Freeway Frontage | Development Upside PLANNED NEW FREEWAY ON-RAMP DIRECTLY IN FRONT OF PROPERTY! ASK ERIC ABOUT SELLER FINANCING! CALL ERIC (SEE REMARKS) CALL ERIC (SEE REMARKS) The property features an established RELIGIOUS, WEDDING VENUE & EVENT CENTER facility with strong existing improvements and income, while offering significant long-term redevelopment potential due to its strategic location and future infrastructure improvements. NEW OFFRAMP/ONRAMP PLANNED @ SINGLETON RD The campus includes a 1,648 SQ FT HOME, a 430-SEAT AUDITORIUM, SCHOOL with 7 TO 8 CLASSROOMS, COMMERCIAL KITCHEN, and HUGE PLAYGROUND, making it ideal for a CHURCH, MINISTRY CAMPUS, PRIVATE SCHOOL, or INSTITUTIONAL USER. In addition, the site sits in a rapidly developing corridor between Yucaipa, Beaumont, Banning, and Redlands, providing substantial upside for future land value. 100,000+ CARS PER DAY @ 10 FREEWAY! ________________________________________ ?? Key Property Highlights • 7.96 acres of land • 514 feet of Interstate 10 freeway frontage • Excellent freeway visibility and signage exposure • Large 430-seat sanctuary / auditorium • 7–8 classrooms • Commercial kitchen and fellowship areas • Expansive playground approximately the size of a small football field • Additional portable classroom structures • Multiple buildings allowing flexible ministry or school use • Ample on-site parking • Includes a 1,648 SF residential home currently leased on a month-to-month basis ________________________________________ ?? Existing Income Potential The property currently benefits from existing tenant income, which can help offset ownership costs while a new owner transitions operations or plans future improvements. Current income sources include: • Montessori preschool tenant • Classroom / facility usage • Residential home leased month-to-month • Additional facility use opportunities _______________________________________ Major Upside Potential This property offers exceptional long-term upside due to several key factors: • Planned future Singleton Road freeway interchange • Strong population growth in the Calimesa – Beaumont – Yucaipa corridor • Nearly 8 acres of freeway-oriented land • Potential future rezoning opportunities • Suitable for institutional, hospitality, retail, or mixed-use development (subject to approvals)

9580 CALIMESA, Calimesa

13998 Old El Camino Real - Business, San Diego
$7,500,000
NDP2601546 MLS ⋅ Active Status ⋅ Rancho El Camino BLDG.
High Income producing Equestrian Center on 10 acres in North San Diego County. This price of $7,500,000. includes prime real estate and a well established business. Rancho El Camino - First time available for sale. Incredible opportunity to own a legacy of history with this successful high income producing boarding and training stables on 10 acres in the North County coastal area of Del Mar, which draws boarders & riders from surrounding areas of Carmel Valley, Rancho Santa Fe, Solana Beach and Encinitas. The ranch has a family friendly atmosphere and features a well established riding school for children and lesson programs for adults. Current Boarding policy does not require all horses to be in training which sets it apart from most other facilities in the area. The property currently has 5 riding arenas to accommodate many styles of riding. Several barns and round pens. A Well on the property. Wonderful nature and privacy surround this equestrian facility. See Documents for more information.

13998 Old El Camino Real - Business, San Diego

13998 Old El Camino Real, San Diego
$7,500,000
NDP2601545 MLS ⋅ Active Status
High Income producing Equestrian Center on 10 acres in North San Diego County. This price of $7,500,000. includes the prime real estate and a well-established business. Rancho El Camino - First time available for sale. Incredible opportunity to own a legacy of history with this successful high income producing boarding & training stables on 10 acres in the North County coastal area of Del Mar, which draws boarders and riders from surrounding areas of Carmel Valley, Rancho Santa Fe, Solana Beach and Encinitas. The ranch has a family friendly atmosphere and features a well established riding school for children and lesson programs for adults. Current Boarding policy does not require all horses to be in training which sets it apart from most other facilities in the area. The Property currently has 5 riding arenas to accommodate many styles of riding. Several barns and round pens. A Well on the property. Wonderful nature and privacy surround this equestrian facility. See Documents for more information.

13998 Old El Camino Real, San Diego

121 Maynard Street, Glendale
$7,500,000
26650945 MLS ⋅ Active Status
SOLD AS A PORTFOLIO WITH 1502 E BROADWAY. We are pleased to present The MayBro Apartments, a thirty-two-unit multifamily investment opportunity located in the Citrus Grove neighborhood of Glendale. Offered for sale for the first time in nearly 20 years, 121 Maynard St. and 1502 E. Broadway provide an investor with the opportunity to acquire two sixteen-unit apartment buildings on separate parcels with over 15% in rental upside. Constructed in 1954, both properties are comprised of sixteen one-bedroom/one-bathroom units. The average unit sizes at both properties are almost 500 square feet, and most units have been renovated during ownership. Each property has its own on-site laundry room, and all units are separately metered for gas and electricity and have individual hot water heaters. 1502 E. Broadway provides tenants with 20 parking spaces and 121 Maynard St. provides tenants with 12 parking spaces and 12 storage units. There is also an additional owner's storage shed at the rear of 121 Maynard St. Both properties are zoned for R2250. Situated south of E. Broadway, north of Colorado Blvd., and west of S. Verdugo Rd., The MayBro Apartment Portfolio are conveniently located the on-ramp to the 134 and 2 freeways, offering commuters ease of access to North Glendale, San Gabriel Valley, and Downtown Los Angeles. Moreover, the property is within a short distance of Eagle Rock and the variety of local businesses along Colorado Blvd. as well as the Americana and Glendale Galleria. For students, the property is also within a short distance of Glendale Community College and Occidental College in Eagle Rock. The property's proximity to these areas ensures a high demand for rental units.

121 Maynard Street, Glendale

1502 E Broadway, Glendale
$7,500,000
26650957 MLS ⋅ Active Status
SOLD AS A PORTFOLIO WITH 121 MAYNARD ST. We are pleased to present The MayBro Apartments, a thirty-two-unit multifamily investment opportunity located in the Citrus Grove neighborhood of Glendale. Offered for sale for the first time in nearly 20 years, 121 Maynard St. and 1502 E. Broadway provide an investor with the opportunity to acquire two sixteen-unit apartment buildings on separate parcels with over 15% in rental upside. Constructed in 1954, both properties are comprised of sixteen one-bedroom/one-bathroom units. The average unit sizes at both properties are almost 500 square feet, and most units have been renovated during ownership. Each property has its own on-site laundry room, and all units are separately metered for gas and electricity and have individual hot water heaters. 1502 E. Broadway provides tenants with 20 parking spaces and 121 Maynard St. provides tenants with 12 parking spaces and 12 storage units. There is also an additional owner's storage shed at the rear of 121 Maynard St. Both properties are zoned for R2250. Situated south of E. Broadway, north of Colorado Blvd., and west of S. Verdugo Rd., The MayBro Apartment Portfolio are conveniently located the on-ramp to the 134 and 2 freeways, offering commuters ease of access to North Glendale, San Gabriel Valley, and Downtown Los Angeles. Moreover, the property is within a short distance of Eagle Rock and the variety of local businesses along Colorado Blvd. as well as the Americana and Glendale Galleria. For students, the property is also within a short distance of Glendale Community College and Occidental College in Eagle Rock. The property's proximity to these areas ensures a high demand for rental units.

1502 E Broadway, Glendale

61461 Goodwood Dr, Thermal
$7,500,000
6 Beds ⋅ 8 Baths ⋅ 219131477DA MLS ⋅ Active Status
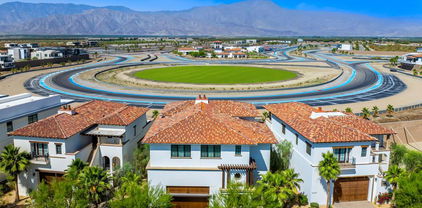
(Villa #71) Stunning Villa with premium ''On Track'' location at the carousel. Approximately 11,843* SF (includes garage and decks SF) with 6 bedrooms, 5 bathrooms, 3 powder rooms, elevator, theater room with adjacent butler's pantry, game room with foosball, ping pong table, & large TV with galley kitchen, butler's pantry with laundry room, & more! Garage space for approximately 12 cars totaling 3,528* SF. The Thermal Club Motorsports facility has 5 miles of private pavement and luxury amenities including two clubhouses, three restaurants, meeting and banquet building, full service spa, fitness center, a highly appointed 48-villa hotel, tennis, pickleball, kids club, karting, racing, driver training, storage and repair facilities. Furnishings are not included in the sale but can be negotiated with the purchase. Exclusion of sale: Personal properties, cars, and certain arts. Purchasing a Villa at The Thermal Club requires purchasing a membership. Standard family membership has a one-time initiation fee of $400,000 plus membership dues of $3,200/month and a small $450/month ground maintenance fee per lot per month. Brochure can be downloadable in 'Document' tab. *We cannot guarantee the accuracy or square footage, lot size or other information concerning the condition or features of property provided by the Seller or obtained from public records or other sources. The Buyer is advised to independently verify the accuracy of all information through personal and professional inspections.* Personal properties, cars, and certain arts are excluded on the sale. Appointment only. Please call Susan Harvey at (760) 250-8992.

61461 Goodwood Dr, Thermal

110 Sidney Bay, Newport Coast
$7,499,995
4 Beds ⋅ 4 Baths ⋅ OC26138817 MLS ⋅ Active Status
Nestled in the prestigious, gate-guarded community of Crystal Cove lies this beautiful Seascape Villa. This villa offers Approx. 2,908 square feet of interior space featuring 4 spacious bedrooms and 3.5 bathrooms, equipped with a full kitchen with top-grade appliances, a formal dining area and a family room off the kitchen area, makes it great for entertaining or convenient for every day living. The family area leads to the outdoor patio and upstairs Jack and Jill bedrooms leads to a large balcony, which offers indoor - outdoor living to enjoy the breeze and sun. Stunning ocean views from the second level and a serene feeling from every corner of this home. Crystal Cove community offers a junior Olympic-sized pool, a spa, tennis courts, basketball courts and parks all within the community. Most importantly this villa comes fully furnished. Located minutes away from Fashion Island, South Coast Plaza, John Wayne Airport. Additionally, near major highway and top-rated schools, UCI, Sage Hills High School and Harbor Day School.

110 Sidney Bay, Newport Coast

1508 Roscomare Road, Los Angeles
$7,499,000
4 Beds ⋅ 5 Baths ⋅ 26985551 MLS ⋅ Active Status
Breathtaking Scandinavian modern residence in the heart of Bel-Air, this nearly 6,000-square-foot home is practically new and offers a rare opportunity to own a bespoke architectural masterpiece. Designed in collaboration between acclaimed Arshia Architects and The Greystone Group, the home reflects a refined Norwegian aesthetic that harmonizes seamlessly with its verdant canyon setting. Entry is marked by a dramatic 12-foot pivot door that opens to expansive living spaces defined by soaring ceilings and walls of 12-foot Fleetwood glass doors, creating a seamless indoor-outdoor experience. Beyond, a large and private yard with a pool and manicured lawn is framed by majestic 100-year-old trees, delivering both serenity and striking natural beauty. Anchoring the main living spaces, a state-of-the-art kitchen clad in warm white oak features a striking double-island design, perfectly suited for both entertaining and everyday living. Four generously proportioned bedrooms and five luxurious bathrooms include a stunning primary suite that serves as a true personal retreat, complete with a limestone spa bath, steam shower, floating double vanity, and an expansive walk-in closet. Thoughtfully integrated smart home technology powered by Control4 ensures modern convenience throughout. Located within the Roscomare Elementary School district and moments from the Bel-Air Country Club, the residence offers effortless access to Beverly Hills, Brentwood, Century City, and the Valley, placing the very best of Los Angeles within easy reach.

1508 Roscomare Road, Los Angeles

13355 Mulholland Drive, Beverly Hills
$7,499,000
7 Beds ⋅ 8 Baths ⋅ 26955307 MLS ⋅ Active Status
Set back from Mulholland Drive, with a private road leading to a gated entrance and driveway beyond, this rare estate includes the adjoining lot and encompasses more than 1.9 acres. Quiet and peaceful, the property is surrounded by sweeping, park-like grounds, mature trees, lush landscaping, terraces, and beautiful valley and canyon views throughout. City lights are spectacular at night. The extraordinary scale offers the opportunity to create a highly personalized compound, pursue future development, or envision something entirely unique. Greeted by a sweeping motor court with room for countless vehicles, the estate offers an impressive arrival and exceptional capacity for entertaining on a grand scale. The substantial 8,185-square-foot Mediterranean villa was updated in 2023 and offers approximately seven bedrooms, expansive living and entertaining spaces, an updated chef's kitchen, custom bar, family room, office, gym, media room, resort-style pool, cabanas, patios, temperature-controlled wine cellar, sauna, and game and lounge spaces. With the adjoining lot offering substantial additional land and flexibility, the property is one of the best values in the city, offering endless potential to shape the grounds and pursue a range of opportunities.

13355 Mulholland Drive, Beverly Hills

6 Riverstone, Laguna Niguel
$7,499,000
6 Beds ⋅ 7 Baths ⋅ OC26181360 MLS ⋅ Active Status
Commanding ocean views and grand Mediterranean architecture define this exceptional residence within the guard-gated and highly prestigious community of Bear Brand Ranch. Encompassing approximately 8,041 square feet, the home offers six bedrooms, five-and-one-half baths, and an impressive collection of spaces for entertaining, working, relaxing, and hosting extended family. The current owners have made substantial enhancements throughout the property, including oversized metal exterior doors, wood flooring across the upper level, and elegant marble flooring along the staircase and throughout much of the main floor. Several bathrooms have also been renovated, while extensive custom carpentry, built-ins, and finely crafted details bring warmth and character to the expansive interiors. At the center of the home is a generously proportioned kitchen appointed with marble countertops, custom cabinetry, a butler’s pantry, and an exceptional array of appliances—including two dishwashers, two double ovens, with ample storage. The adjoining living and entertaining areas are equally impressive, with a wet bar and two spacious bonus rooms, each featuring a fireplace, custom built-ins, and captivating views. Ocean vistas can be enjoyed from numerous areas of the residence, including the yard, kitchen, kitchen nook, large office and the beautifully scaled primary suite. Designed as a private retreat, the primary bedroom includes a sitting area, fireplace, built-ins, dual cedar-lined walk-in closets, and a private balcony overlooking the coastline. Additional highlights include a main-level bedroom with direct outdoor access, a dedicated fitness room with sauna, multiple fireplaces, and flexible spaces suited to a theater, game room, or additional lounge, four car garage, expansive driveway and lot size. Outside, a series of patios and recreation areas creates an inviting setting for open-air dining and entertaining, complemented by an outdoor kitchen and panoramic surroundings. With its remarkable scale, handcrafted details, meaningful updates, and breathtaking coastal outlooks, this distinctive Bear Brand Ranch residence presents an exceptional opportunity just minutes from beaches, dining, shopping, and the best of the Southern California coast.

6 Riverstone, Laguna Niguel

31402 Ceanothus Drive, Laguna Beach
$7,499,000
5 Beds ⋅ 6 Baths ⋅ LG26124546 MLS ⋅ Active Status
Perched above the coastline in Coast Royal, this ocean-view residence captures the essence of Laguna Beach living, where sweeping Pacific vistas, dramatic sunsets, and an effortless indoor-outdoor lifestyle converge. Designed to maximize natural light and ocean views, the main living spaces unfold beneath soaring ceilings and walls of glass, creating a bright, airy atmosphere throughout. The open-concept floor plan seamlessly connects the living, dining, and kitchen areas, offering an ideal setting for both everyday living and entertaining. At the heart of the home, the kitchen features premium appliances, custom cabinetry, and an oversized center island, all positioned to take advantage of the home's spectacular coastal backdrop. Sliding doors extend the living space outdoors to expansive view terraces, where the ocean becomes the focal point of every gathering. The primary suite serves as a private retreat, offering breathtaking views, a spa-inspired bath, and generous closet space. Additional bedrooms are thoughtfully positioned to enjoy abundant natural light and picturesque outlooks. A flexible lower-level space presents opportunities for a guest suite, fitness studio, media room, home office, or potential ADU conversion. Combining an exceptional location, captivating views, and tremendous upside potential, this is a rare opportunity to reimagine and elevate an already remarkable property into a truly exceptional coastal estate.

31402 Ceanothus Drive, Laguna Beach

2 Thomas Road, Ladera Ranch
$7,499,000
5 Beds ⋅ 9 Baths ⋅ OC26049149 MLS ⋅ Active Status
Perched behind the exclusive gates of Covenant Hills, this exceptional custom estate captures some of the most spectacular views in Ladera Ranch—sweeping across the Saddleback Mountains, sparkling city lights and out toward the Pacific Ocean. Spanning approximately 7,476 square feet, this one-of-a-kind residence blends timeless architecture, warm organic-modern interiors and an extraordinary resort-inspired lifestyle. More than $2 million in thoughtful designer elements and enhancements have elevated the home while preserving its distinctive character. Wire-brushed hardwood floors, rich walnut ceilings, custom cabinetry and expansive windows create sophisticated yet inviting interiors filled with natural light and incredible views. At the heart of the home, the chef’s kitchen features dual oversized islands, marble countertops, Sub-Zero refrigerator and freezer, Viking 8-burner range with double ovens, and a charming breakfast nook beneath a coffered wood ceiling. Walls of floor-to-ceiling glass create a seamless connection to the outdoors and frame unforgettable sunsets. Step outside to a private resort featuring a saltwater pool and spa, outdoor kitchen, bluestone and travertine patios, and multiple areas for dining, entertaining and relaxing—all positioned to capture the panoramic views. Recent enhancements include a new pool heater, upgraded saltwater system, refreshed outdoor kitchen island and additional designer updates. The lower level offers amenities rarely found in a private residence, including a media and game room, fitness studio or optional bedroom, secondary kitchen and private basketball half-court. The primary suite is a private sanctuary with a custom 42-inch electric fireplace, motorized sunset shades, dual walk-in closets and spa-inspired bath with steam shower, rain shower and dual vanities. Additional spaces include an ensuite guest room, dedicated office or optional bedroom, craft/home management room and upstairs loft. Crestron smart-home automation, 34 solar panels and a four-car garage with custom built-in storage add convenience and efficiency. The estate is also offered furnished for a truly turnkey opportunity. Residents enjoy the exceptional Covenant Hills and Ladera Ranch lifestyle with award-winning schools, resort-style pools, tennis courts, parks, scenic trails, dining and shopping. Private, sophisticated and truly unforgettable, this is more than a remarkable home—it is a lifestyle that simply cannot be replicated.

2 Thomas Road, Ladera Ranch

Based on information from California Regional Multiple Listing Service, Inc. as of . This information is for your personal, non-commercial use and may not be used for any purpose other than to identify prospective properties you may be interested in purchasing. Display of MLS data is usually deemed reliable but is NOT guaranteed accurate by the MLS. Buyers are responsible for verifying the accuracy of all information and should investigate the data themselves or retain appropriate professionals. Information from sources other than the Listing Agent may have been included in the MLS data. Unless otherwise specified in writing, Broker/Agent has not and will not verify any information obtained from other sources. The Broker/Agent providing the information contained herein may or may not have been the Listing and/or Selling Agent.

How much is your home worth?

Get instant property value now!