Refine Search
Sort by
1042 6th Street, Santa Monica
$4,450,000
8 Beds ⋅ 16 Baths ⋅ 26664259 MLS ⋅ Closed Status
The property at 1042 6th Street in Santa Monica, CA 90403, is a well-positioned 16-unit multifamily building constructed in 1963, offering a balanced unit mix of eight one-bedroom/one-bathroom apartments and eight studios. Spanning approximately 9,900 square feet on a generous 0.26-acre lot, this two-story community has been meticulously maintained through decades of dedicated ownership, with consistent capital expenditures focused on optimizing operations, enhancing building performance, and boosting tenant appeal. Key improvements include the completion of a Soft Story Seismic retrofit in 2020 and the installation of a new roof in 2021. The building's quaint charm, combined with practical amenities such as on-site laundry and assigned parking, positions it as a stable income producer in one of Southern California's most coveted coastal markets, with strong rental demand driven by its prime location and enduring upkeep. Nestled in the desirable Wilshire-Montana neighborhood of SantaMonica, the property at 1042 6th Street benefits from exceptional proximity to the Pacific Ocean, just five blocks from the iconic SantaMonica Beach and Pier, offering residents easy access to miles of pristine coastline, recreational paths, and vibrant waterfront activities.Steps away from the highly desirable Montana Avenue, known for its upscale boutiques, gourmet restaurants, and tree-lined charm, the location embodies the quintessential Santa Monica lifestyle with a blend of luxury and convenience. Additionally, the property is only about three miles from the affluent Brentwood neighborhood, providing seamless connectivity to high-end shopping, cultural attractions, and professional hubs via excellent transit options, including a 73/100 transit score and 92/100 bike score. Surrounded by top-rated schools, Third Street Promenade's entertainment district, and everyday amenities, this address delivers unparalleled walkability (72/100 score) in a quiet, healthy community setting, making it an ideal spot for tenants seeking the best of coastal living. Prime Coastal Location: Just five blocks from Santa Monica Beach and Pier, with easy access to oceanfront recreation and stunningPacific views. Proximity to Upscale Amenities: Steps from Montana Avenue's boutique shopping and dining, and only three miles from Brentwood's luxury offerings. Well-Maintained Asset: Decades of ownership with regular capital expenditures enhancing operations, performance, and tenant appeal; Soft Story Seismic retrofit completed in 2020 and the installation of a new roof in 2021. Balanced Unit Mix: 16 units comprising eight one-bedroom/one-bathroom supporting diverse tenant profiles. Strong Accessibility: High walk (72/100), bike (92/100), and transit(73/100) scores, plus gated parking and on-site laundry for added convenience. Desirable Neighborhood: Situated in the Wilshire-Montana area, near Third Street Promenade, Santa Monica College (0.5 miles), and everyday essentials in a quiet, healthy environment.

1042 6th Street, Santa Monica

9821 Brentwood Drive, North Tustin
$4,450,000
3 Beds ⋅ 4 Baths ⋅ PW26024292 MLS ⋅ Closed Status
Set along the edge of Peters Canyon Reserve, this move-in ready luxury estate spanning .94 acres captures sweeping views of rolling hills, mountains and meadows in a setting that feels both peaceful and connected. The architecture is refined yet clean, executed with superb materials and meticulous attention to detail. The homes interior and furnishings were curated by a renowned Newport Beach designer, reflecting a balanced blend of sophistication and warmth. Custom millwork and cabinetry, inlaid stone, and hardwood flooring,and Anderson french doors and windows complement expansive walls of glass that bathe the interiors in natural light. Retractable custom glass doors create a seamless transition between indoors and out, extending the living spaces to generous terraces of limestone designed for both everyday enjoyment and elegant entertaining. Designed to live primarily as a single-story residence, the home offers all main living areas and secondary bedrooms onthe first leve, with only the private primary suite situated upstairs-creating a peaceful retreat elevated above the surrounding landscape. AN EXTENSIVE RENOVATION BY THE CURRENT OWNER INTRODUCED A THOUGHTFULLY REIMAGINED OPEN FLOOR PLAN WITH SOARING CEILINGS, A PRIVATE OFFICE AND DEDICATED EXERCISE ROOM IN ADDITION TO THE THREE BEAUTIFULLY APPOINTED BEDROOMS. The backyard unfolds as a private resort A sparkling pool and spa with limestone coping echo the terrace finishes, while multiple lounge areas and an expansive patio create an extrordinary environment. The fully integrated outdoor kitchen is outfitted with dual barbeque, refrigerators, dishwashers, and stainless steel cabinetry beneath striking slabs of richly colored malachite quartz countertops. ADJACENT TO THE ENTERTAINIG AREA, A RARE FLAT GRASSY LAWN- so seldom found on even other large properties -offers space for recreation, gatherings and endless other possibilities.

9821 Brentwood Drive, North Tustin

31331 Holly Drive, Laguna Beach
$4,450,000
3 Beds ⋅ 4 Baths ⋅ OC26035748 MLS ⋅ Closed Status
Welcome to 31331 Holly Drive, with seeping 180-degree ocean views, this rare street-to-street South Laguna residence captures the coastline, open Pacific, and unforgettable Catalina Island sunsets from a truly front-row setting. Enter from Holly Drive and exit to Brooks Street below, just minutes from the sand at West Street Beach, a location that perfectly blends privacy, walkability, and iconic scenery. This fully renovated coastal modern spans two levels cascading toward the Pacific, with sweeping ocean views and golden sunsets from nearly every room. Vaulted natural wood ceilings, a fireplace, wide-plank oak floors, and full-wall glass sliders blur the line between indoors and out, opening to a spacious ocean-view deck with fire pit. Front row for Catalina Island sunsets year round. The designer kitchen features a dolomite island, dark shaker cabinetry, and farmhouse sink. The primary suite enjoys its own private ocean-view deck, while the lower level offers two generous bedrooms, two full baths, and an expansive entertaining deck with fire pit. A dedicated studio with glass slider entry, outdoor shower, covered front porch, and detached two-car garage complete the home. Multiple outdoor living zones, endless Pacific views, and one of Laguna's most coveted stretches of coast.

31331 Holly Drive, Laguna Beach

5443 Calzada Del Bosque, Rancho Santa Fe
$4,450,000
4 Beds ⋅ 4 Baths ⋅ PTP2508835 MLS ⋅ Closed Status
Ralph H. Reisinger-designed 1994 Spanish hacienda, single-owner, never remodeled, original condition. 4 BR | 3.5 BA | 3,774 sq. ft. Classic U-shaped plan centers on a tiled Cantera fountain courtyard. Deep covered arcades wrap three sides with banks of French doors opening from nearly every room. Saltillo tile floors indoors and out. Exposed beam ceilings, arched doorways, barrel-arch passageways, four fireplaces (two-sided living-dining, family room, primary). Primary wing: bedroom with fireplace, sitting room, walk-in closet, en-suite + adjacent private study with separate courtyard entrance. Guest wing: Two ground-floor bedrooms and a second-story casita with full bath and large loggia overlooking courtyard and southern valley. Covered outdoor kitchen/grill in arcade. 3.18 gently sloping acres with mature gardens, eucalyptus, citrus, lawns and room for guest house, pool, tennis, stables or vineyard. Deep drive-through garage. Authentic Cliff May-inspired Covenant hacienda with expansion land.

5443 Calzada Del Bosque, Rancho Santa Fe

18 Rue Grand Vallee, Newport Beach
$4,449,000
4 Beds ⋅ 4 Baths ⋅ NP26178611 MLS ⋅ Closed Status
Overlooking Big Canyon Country Club’s 9th fairway and lake, this beautifully expanded residence offers sweeping golf course views and an exceptional lifestyle within the prestigious 24-hour guard-gated community of Big Canyon in Newport Beach. Designed for effortless indoor-outdoor living, the light-filled open floor plan seamlessly connects the home’s living and entertaining spaces. A dual-sided fireplace anchors the living and dining rooms, while walls of glass open to a spacious brick patio and charming gazebo overlooking the golf course—ideal for alfresco dining, entertaining, and relaxing. The well-appointed chef’s kitchen features granite countertops, dual ovens, two dishwashers, a six-burner cooktop, Sub-Zero refrigerator, walk-in pantry, and abundant storage. The home offers four bedrooms, including three suites. There are two primary suites; one on the main-level that enjoys direct patio access, a gracious bathroom with a jacuzzi tub, dual sinks, vanity and two closets. It is complemented by an adjacent bedroom that can also serve as a private office or den. Upstairs, two additional bedrooms suites. One is a second primary bedroom with retreat and a spa inspired bath with tub, dual sinks and vanity. It has a large walk-in closet and also features with a private balcony showcasing picturesque views of Big Canyon Country Club’s 9th fairway and lake. The 4th suite has a spacious bath and large closet. Additional highlights include recessed lighting throughout, custom closet systems, generous storage, and abundant natural light. Blending timeless sophistication with relaxed coastal living, this Big Canyon golf course home is ideally located near Fashion Island, Corona del Mar, world-class beaches, upscale dining and shopping, and the best of Newport Beach and coastal Orange County.

18 Rue Grand Vallee, Newport Beach

553 Via Almar, Palos Verdes Estates
$4,440,000
4 Beds ⋅ 4 Baths ⋅ PV26103246 MLS ⋅ Closed Status
Perched in prestigious Lower Malaga Cove, this extensively remodeled coastal residence showcases breathtaking panoramic views spanning the Santa Monica Bay, sandy beaches, crashing waves, sailboats, the Santa Monica Mountains, and unforgettable sunsets. Available for the first time since 1998, the home has been thoughtfully redesigned with crisp white interiors, elegant finishes, and walls of glass that place the spectacular views at center stage. The light-filled floor plan offers four bedrooms, including a main-level primary suite, providing comfort and flexibility for both everyday living and entertaining. At the heart of the home, the stunning chef's kitchen features state-of-the-art appliances, a built-in refrigerator, custom cabinetry, and generous workspace, seamlessly connecting to the home's inviting living and dining areas. The lower level includes three additional bedrooms and a spacious family room, creating an ideal retreat for family, guests, or multi-generational living. Outdoor spaces are equally impressive, with a private garden, barbecue area, expansive entertaining deck, and view terrace designed for enjoying the coastal setting year-round. Ideally located near scenic bluff trails, award-winning schools, charming Malaga Cove Plaza, and pristine beaches, this rare offering presents an exceptional opportunity to own a turnkey home in one of Palos Verdes Estates' most coveted neighborhoods.

553 Via Almar, Palos Verdes Estates

17763 Sabbiadoro Way, Pacific Palisades
$4,440,000
3 Beds ⋅ 4 Baths ⋅ 26684617 MLS ⋅ Closed Status
California coastal living meets East Coast traditional in the coveted bluff side enclave of Castellammare. Perched above the street on a corner lot behind its own gated entry, this trophy estate sits on one of the largest usable parcels on the bluff approximately 9,000 square ft. lot while showcasing panoramic views of the Pacific Ocean and Santa Monica mountains from nearly every room. The residence itself spans approximately 3,000 square feet of effortless single-level living, with even more space flowing across expansive view decks, patios, and landscaped yards. Designed for both elegance and ease, the dramatic vaulted-ceiling living room opens through 12-foot bi-fold French doors to a front deck, where a lounge with firepit and al fresco dining area provide the perfect setting for sunrise coffee or sunset gatherings beneath the canopy of a majestic coral tree. Oversized sliding and French doors throughout dissolve the boundaries between indoors and out, creating a seamless connection to multiple decks and lush landscaped spaces a true coastal oasis. At the heart of the home lies a timeless cooks kitchen, anchored by a center island and a large eat-in nook with space for a 6-top table. Luxury-grade appliances include Wolf 6-burner range, Sub-Zero refrigerator, Miele steam oven, and wine fridge, complemented by a generous walk-in pantry. A striking 20-footwall of windows frames sweeping ocean vistas, while a French door opens directly to the backyard, reinforcing the homes indoor-outdoor lifestyle and effortless entertaining flow. Three bedrooms each offer ample closet space and ensuite designer baths. The primary suite, enhanced by vaulted beam ceilings, skylights serves as a private sanctuary with its spa-inspired bath finished in Calcutta gold marble, featuring double sinks, a steam shower, and a freestanding tub. (walk-in closet). Refined details and modern upgrades elevate the homes timeless character, embodying the very best of California living. Perfectly situated, just a 10-minute stroll across the iconic bridge to the beach, and minutes to Palisades Village, Malibu, and Santa Monica. Caruso Palisades Village, is set to reopen in 2026. A number of schools and local businesses have resumed operations, with additional re-openings planned in the months ahead. With seamless indoor-outdoor living, ocean views, and rare scale on one of Castellammare's premier sized lots, this residence redefines coastal living for the most discerning. This specific neighborhood of Castellammare sustained minimal fire damage. Come see it and experience it!

17763 Sabbiadoro Way, Pacific Palisades

260 El Camino Drive, Beverly Hills
$4,436,000
4 Beds ⋅ 3 Baths ⋅ 26664425 MLS ⋅ Closed Status
Tuscan Villa in the heart Beverly Hills. A rare opportunity in one of the world's most coveted zip codes. Spanning two levels, the home boasts a versatile and rare layout featuring four generously sized bedrooms upstairs, including a primary suite, and a convenient fifth bedroom or private office downstairs, designed for both comfortable family living and entertaining. The heart of the home is the gourmet chef's kitchen, complete with professional, state-of-the-art stainless steel appliances, and custom-built cabinetry. Hardwood floors throughout the main living areas and fireplace. Includes yard with mature landscaping and a private, secure two-car garage. Located with utmost convenience, you are mere moments away from world-class shopping on Rodeo Drive, exquisite dining experiences, and the vibrant cultural and recreational offerings that define the Beverly Hills area.

260 El Camino Drive, Beverly Hills

5261 Hermosa Avenue, Los Angeles
$4,432,043
6 Beds ⋅ 5 Baths ⋅ 26870939 MLS ⋅ Closed Status
Elegance, sophistication, and modern luxury define this extraordinary Grande Eagle Rock Estate. Ideally positioned at the corner of Hill and Hermosa, this exceptional six-bedroom, five-bathroom contemporary residence sits on an expansive corner lot, offering an unparalleled sense of privacy, scale, and presence. Custom built by the legendary Opus Builders in 2021, the residence represents a thoughtful balance of architectural sophistication, modern technology, and timeless craftsmanship. Set behind mature privacy hedges and accessed via a long, private driveway, the estate immediately makes a striking yet understated impression. Enter through an extraordinary grand foyer with soaring 22-foot ceilings, where the living, dining, and kitchen spaces unfold into one spectacular open-concept environment. An entire eastern wall of custom floor-to-ceiling glass doors and windows floods the interiors with natural light while creating a seamless connection between the sophisticated interior spaces and expansive entertainer's rear yard. Electrically operated draperies provide effortless privacy and control between the two spaces. Every element of this residence has been thoughtfully conceived and custom crafted. Rich nine-inch oak flooring, exquisite marble countertops, bespoke doors, custom windows, and meticulously selected high-end Thermador appliances showcase an exceptional level of design, craftsmanship, and attention to detail. The first level offers an exceptional combination of scale and functionality, featuring a luxurious ensuite bedroom, beautifully appointed private office, and expansive open living environment encompassing the living room, dining area, and chef's kitchen with ample pantry space. A separate office behind the two-car garage is currently used as a music studio with sound-defining walls. Expansive folding glass doors open completely to the spectacular private backyard, creating an effortless transition between indoor and outdoor living. The resort-like grounds are designed for both grand entertaining and everyday enjoyment. A striking black-bottom pool features a generous Baja shelf and adjoining spa, creating a sophisticated focal point for the backyard. A dedicated putting green and expansive open lawn provide additional spaces for recreation, entertaining, and relaxed afternoons with family and friends. The grounds are further distinguished by an extraordinary collection of more than 80 heirloom-quality rose bushes, blooming in a beautiful variety of colors and lending the property a romantic, established character. Multiple mature fruit-bearing trees add yet another dimension to the landscape, creating a private, garden-like setting rarely found in such a refined contemporary estate. Ascending to the second level, a second open living area serves as the central gathering space and is flanked by four generously proportioned bedrooms. Two bedrooms feature stunning ensuite bathrooms, while the exceptional primary suite is elevated by two private view balconies, creating intimate outdoor retreats. A large additional balcony extends from the second level, offering another sophisticated outdoor living space, perfect for morning coffee, evening cocktails, or simply enjoying the tranquility of this remarkable estate. Beyond its architectural beauty, the residence incorporates an impressive suite of modern comfort, energy, and convenience features. A three-zone heating and air-conditioning system allows for individualized climate control throughout the home, while a 13.8 kW solar panel system, complemented by two Tesla Powerwalls, provides sophisticated energy management and resilience. A dedicated Tesla EV charging station further enhances the home's forward-thinking infrastructure, while a whole-house water filtration system provides clean, filtered water throughout the residence. This Grande Eagle Rock Estate is a rare expression of contemporary luxury, where architectural drama meets bespoke craftsmanship.

5261 Hermosa Avenue, Los Angeles

14042 Rue Monaco, Del Mar
$4,430,057
4 Beds ⋅ 2 Baths ⋅ NDP2603739 MLS ⋅ Closed Status
Panaramic ocean views from this single level home located in Del Mar's coveted Riviera enclave. Enter the property through a handsome security door onto an outdoor walkway to the entry of the house. Enjoy spectacular views of the Pacific from all of the primary living areas of the home. The large open-space living area has a fireplace and high-end cabinetry. There are four bedrooms, with one currently set up as an office. The spacious primary ensuite has a large walk in closet, bath with a two-sink vanity and a separate water closet. The house was originally built in 1972, but the Seller took it down to the studs in 1998 , bringing the electrical and water utilities above ground, adding square footage and raising the ceiling heights, creating a home that is abundant with natural light. Just a short walk to Del Mar's iconic beaches, acclaimed dining and boutique shopping. One of Southern California's most sought-after locales - where the surf meets the turf.

14042 Rue Monaco, Del Mar

9 Rue Cannes, Newport Beach
$4,430,000
3 Beds ⋅ 4 Baths ⋅ NP26041792 MLS ⋅ Closed Status
PRICE IMPROVEMENT - TREMENDOUS VALUE FOR PRICE PER SQUARE FOOT! Nestled within the prestigious guard-gated enclave of Big Canyon, this exceptional residence is ideally positioned on a highly coveted, elevated oversized lot. It commands sweeping vistas, breathtaking sunsets, mountain, city lights and partial Upper Newport Bay. The thoughtfully expanded traditional floorplan features a luxurious primary suite oriented to capture the stunning views, complete with spa-inspired ensuite bath, an elegant walk-in closet, and versatile view room currently utilized as a private fitness space. One of the additional guest suites offers a spacious sitting area and ensuite bath, while the third bedroom features an adjacent hallway bathroom. Upon entry through the grand foyer, the main level impresses with rich Brazilian walnut flooring, soaring two-story ceilings, and an abundance of natural light that complements the refined, soft toned color palette. Entertain with ease, whether hosting a formal dinner indoors or enjoying alfresco dining amidst a tranquil setting enhanced by a charming fountain. This distinguished property offers a rare opportunity to enjoy resort-style living in one of Newport Beach’s most sought-after communities.

9 Rue Cannes, Newport Beach

1190 Lorain Road, San Marino
$4,425,000
4 Beds ⋅ 4 Baths ⋅ P1-27602 MLS ⋅ Closed Status
Straight from the pages of a storybook, 1190 Lorain Road is a beautifully reimagined 1940s English Cottage offering a rare blend of timeless character, modern luxury, and exceptional privacy. This enchanting residence rests on nearly half an acre where lush gardens, sun-drenched lawns, and a versatile guest house create an exquisite retreat in one of San Marino's most picturesque neighborhoods. Inside, an expansive floor plan unfolds with spaces designed for both grand entertaining and comfortable everyday living. Light-filled interiors showcase vaulted ceilings, custom millwork, arched doorways, and thoughtfully curated designer finishes that honor the home's architectural heritage while embracing contemporary sophistication. At the heart of the residence, the great room serves as a natural gathering place, where the gourmet kitchen opens seamlessly to the family room and breakfast area. Whether hosting lively holiday celebrations or enjoying quiet evenings at home, the space is designed to bring people together. Stunning sintered stone surfaces, premium Miele appliances, custom cabinetry, and a dramatic waterfall island elevate both form and function. French doors open to a spacious brick terrace, inviting effortless indoor-outdoor living and weekend brunches accompanied by birdsong. Three bedrooms are thoughtfully arranged along a central hallway, while the luxurious primary suite is privately positioned at the rear of the home. A true sanctuary, it features a beautifully appointed walk-in closet and a spa-inspired bath with marble finishes, a soaking tub, skylit rain shower, and tranquil views of the surrounding greenery. While the interiors are undeniably beautiful, the grounds are every bit as captivating. Framed by mature hedges and towering trees, the backyard feels wonderfully private and serene. Spend warm afternoons splashing in the pool and cool evenings roasting marshmallows around the outdoor fireplace beneath a canopy of trees. With a grassy lawn that invites carefree play, every outdoor space has been thoughtfully designed to encourage connection, celebration, and relaxation. Completing the property is a spacious detached guest house, ideal for extended family, visiting guests, a private office, or creative studio. Extensively renovated throughout 2025 and 2026, this is a home that feels both timeless and new - where storybook charm, thoughtful design, and an extraordinary setting come together to create something truly special.

1190 Lorain Road, San Marino

17432 Calle Mayor, Rancho Santa Fe
$4,425,000
5 Beds ⋅ 8 Baths ⋅ NDP2603526 MLS ⋅ Closed Status
Extraordinary views are featured from this elevated site on the desirable north side of the guard-gated community of Fairbanks Ranch. This French-inspired chateau blends timeless architectural style with modern luxury. A dramatic stone-lined driveway continues through a tunnel below the estate leading to a private motor court, setting the stage for this exceptional property. The ~7,174 sq. ft. residence is designed for both comfort and entertaining. The remodeled interior features an open concept with hardwood flooring, chic lighting and sliding doors for seamless indoor-outdoor flow. Highlights include a chef’s kitchen with commercial-grade appliances, sun drenched breakfast nook, a theater with tiered seating, and an old-world wine cellar. Panoramic views complement the primary suite with 2 walk-in closets, a stunning bath, fireplace, an office, and an exercise/sitting room with vaulted ceiling. Set on 1.1 acres, the resort-style grounds offer an infinity pool, spa, outdoor fireplace, sports/pickleball court and owned whole house solar with Tesla battery. A charming, detached guest house with fireplace and sauna adds privacy and flexibility. Walking distance to all neighborhood amenities that include 75-acres of common area with walking and equestrian trails, a private lake with fishing and paddle boating, four tennis courts, four pickleball courts, clubhouse, private park with playground for children, sand volleyball and half basketball court, and a first class equestrian center. A rare opportunity to own a private hilltop retreat just minutes from world-class dining, shopping, and beaches.

17432 Calle Mayor, Rancho Santa Fe

4170 Sunnyslope Avenue, Sherman Oaks
$4,425,000
6 Beds ⋅ 7 Baths ⋅ 26665175 MLS ⋅ Closed Status
Introducing a newly built Deco Revival inspired modern estate in the heart of Sherman Oaks, ideally located South of the Boulevard and moments from top restaurants, shops, and cafs. Crafted with elevated materials and refined organic texture elements, this residence blends timeless Art Deco elegance with contemporary California living. The exterior features natural stone, brick, and smooth stucco, creating a striking architectural presence. Once inside, custom oak cabinetry, hand-crafted oak ceiling beams, and European natural stone countertops set a sophisticated tone. Upon entering, the main floor unfolds with a seamless flow through spacious, open concept living. Natural light fills the space where expansive living and dining areas flow seamlessly into the gourmet kitchen. The chef's kitchen is equipped with premium Thermador appliances, European stone countertops, bespoke fixtures, and a large island designed for cooking, gathering, and everyday living. Curved architectural lines and thoughtful lighting, elevate the ambiance with refined soft deco influence. A desirable first-floor ensuite bedroom provides flexibility for guests or a private office, while a spacious theater offers an ultimate cinematic experience. Upstairs, there are four additional ensuite bedrooms, including a luxurious primary suite with vaulted ceilings, custom walk-in closet, private balcony overlooking the outdoors and a spa-inspired bathroom featuring premium finishes and marble countertops. Thoughtfully designed for comfort and privacy, each bedroom enjoys its own beautifully finished ensuite bathroom and custom closets. Make your way outside to the backyard oasis, offering a resort-style pool and spa, outdoor BBQ island and room for alfresco dining and entertaining. The 1 bedroom, 1 bathroom ADU is the perfect place for extended family, friends who are visiting or your home studio.

4170 Sunnyslope Avenue, Sherman Oaks

3649 Navajo Place, Palos Verdes Estates
$4,425,000
4 Beds ⋅ 4 Baths ⋅ PV26013584 MLS ⋅ Closed Status
Gorgeous custom 1920s Spanish Hacienda located in the highly desirable Valmonte section of Palos Verdes Estates, designed by world-renowned architect Miles Pritzkat. This exceptional residence offers 4 bedrooms, 4 bathrooms, and just under 4,000 square feet of living space on an expansive 13,384-square-foot lot. Enter through an antique Egyptian door into a private courtyard and a home rich with character and timeless elegance. The gourmet chef kitchen features Sub-Zero, Miele, and Wolf appliances, custom cabinetry, and striking antique chandeliers. A formal dining room opens to a stunning patio overlooking resort-like grounds, which are visible from almost every room in the home and enhanced by multiple outdoor fireplaces. Designed for true indoor-outdoor living, the property showcases lush landscaping, an outdoor kitchen, multiple lounging and entertaining areas, out door fireplace and exquisite vintage tile work throughout. The sparkling pool and spa preserve the original 1920s Spanish charm, creating a private oasis. The primary en-suite retreat features a beautiful Spanish-style fireplace, an expansive private patio, and a private balcony overlooking the backyard and pool—nothing short of magnificent. A second kitchen and additional washer and dryer offer excellent flexibility and can easily be configured as in-law quarters or a junior ADU. A rare opportunity to own a piece of Palos Verdes architectural history. Modern Life meets Spanish charm!

3649 Navajo Place, Palos Verdes Estates

700 Front St Unit 801/807, Downtown
$4,425,000
2 Beds ⋅ 3 Baths ⋅ 260002272SD MLS ⋅ Closed Status
Impeccably crafted with refined details rivaling the most exclusive of urban mansions, this sophisticated MERIDIAN home of over 4,100 square feet dazzles at every turn. From the classical use of crown moldings, exquisite cabinetry, and wood inlay flooring to the artfully lit hallway for showcasing personal treasures and art, the custom William Ohs gourmet kitchen, and exquisite designer finishes throughout, this inviting, one-of-a-kind residence is a showcase in sophisticated living. The seamless flow of expansive living areas accommodates multiple layout options for lavish large-scale or intimate experiences. Two generous, inviting terraces overlooking the amenity-rich 2/3-acre outdoor plaza offer panoramic views of the sparkling San Diego Bay, Pt. Loma, and city lights. Separated for privacy are two elegant primary suites, an optional bedroom/office, a secondary entrance, a laundry/home center, two balconies, and more. Classically designed with abundant storage and beautifully maintained top-of-the-line details throughout. This gracious, stunning home is a must-see to truly appreciate all of the refined details. Don't miss this opportunity to enjoy the best of city living within the five-star-caliber MERIDIAN Condominiums community. Please see the supplement for more lifestyle and service details. Thank you. Enjoy every amenity MERIDIAN Condominiums has to offer amidst the comfort and convenience of downtown, San Diego living. MERIDIAN CONDOMINIUMS,a landmark residential community, deliberately conceived and impeccably crafted remains without peer. Incomparable services are offered by an attentive staff consisting of 24 hour ParkingAttendants for Residents and their Guests, Door Person, Porter, Concierge and more. A completely separate service entry with loading dock and service elevator is staffed with Porters to accept packages, deliveries and tradespeople. For your convenience, groceries, packages, dry cleaning, luggage and more can be delivered to your door! Impeccably maintained, pride of ownership abounds. Whether you are entertaining on a grand scale or merely relaxing by the sparkling pool, MERIDIAN’s accommodations are sure to exceed your needs. The MERIDIAN Room, designed with a catering kitchen, bar, cloakroom, and restrooms offers an elegant entertaining environment for both large scale and intimate parties. Elegant formal gardens, a grove of citrus trees, an outdoor spa and adjoining fire pit complement the inviting pool and lounging/sunning areas on the unique 2/3 of an acre plaza elevated above the city space. Other features adding to the convenience and comfort at MERIDIAN are two newly renovated spa and fitness facilities, five recently remodeled lovely Guest Suites to welcome visiting friends and family, specially curated private art gallery, and conference room ideal for business meetings and presentations or small-scale entertaining. At the foot of MERIDIAN, lies Meridian Place, offering a myriad of fine retailers to conveniently complete the needs of your lifestyle.Salon and spa services, cosmetic dentistry, dry cleaning, fine dining and much more are literally an elevator ride away. Take advantage of MERIDIAN’s premier downtown location and explore the countless restaurants, elegant shopping, cultural attractions and miles of scenic pathways. Enjoy a lifestyle that is without parallel . . .enjoy MERIDIAN living!

700 Front St Unit 801/807, Downtown

HIGHWAY 67, Poway
$4,424,000
IV23001747 MLS ⋅ Closed Status
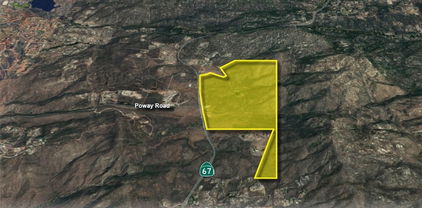
• LOCATION: Poway - San Diego County, CA • TOTAL SITE AREA: ±434.47 Acres • APN’S: 322-011-05, 06; 322-040-03, 04, 16; 322-041-06 • TRAFFIC COUNT: Hwy 67 - 25,000+ CPD Poway Road - 40,000+ CPD • PURCHASE PRICE: $6,500,000 • PRICE PER SF: $0.34 • ZONING: Rural Residential - A The subject property is located in the Iron Mountain Range on the eastern border of Poway, CA in inland North County San Diego and consists of six adjoining parcels that together make up approximately 434.47 acres. The property sits on the east side of Highway 67 where it has about 4,200 feet of frontage and access to Poway Road which leads into the majority of the residential neighborhoods, commercial centers, and industrial presence in Poway, and has its end at the I-15 freeway interchange. One of San Diego County’s most popular hiking trails, the Iron Mountain Trail, has the beginning of its path on the property as well as the parking lot used by the hikers at the eastern corner of Poway Road and Highway 67, both of which are accessible to the public via easements granted on three of the six parcels (APN’s: 322-011-06, 322-040-03 &16). Ownership retains the right to relocate the parking lot easement if it so chooses. The property has varying slope ranges and topography, with the flattest portion being at its southwest corner.

HIGHWAY 67, Poway

9 Olympus, Irvine
$4,420,000
4 Beds ⋅ 4 Baths ⋅ TR26106956 MLS ⋅ Closed Status
price reduction, seller is motivated! with spectacular city and mountain views on a huge lot in the highly desirable Turtle Rock community! This lovely home has been customized to offer 4 bedrooms plus a spacious bonus room, 3 full bathrooms, and 1 half bath. The functional floor plan includes one downstairs bedroom with a full bath, along with an additional guest powder room. Beautiful wood flooring upgrades enhance the downstairs living areas. The chef-inspired kitchen features an expanded picture window that captures breathtaking views, along with custom fixtures throughout. Designed for both style and functionality, the kitchen is equipped with premium Thermador appliances and Brookhaven frameless cabinetry by Wood-Mode. The primary suite offers some of the best views in the home, including stunning Disneyland fireworks views from both the bedroom and bathroom. Ideally located just minutes from everything, this home is close to shopping, dining, and entertainment while being situated within the award-winning Turtle Rock elementary school and University High School. Enjoy low HOA dues and no Mello-Roos taxes.. Enjoy low HOA dues and no Mello-Roos taxes.

9 Olympus, Irvine

10770 Weyburn Avenue, Los Angeles
$4,415,000
4 Beds ⋅ 4 Baths ⋅ 26870277 MLS ⋅ Closed Status
Here in Prime Westwood's Little Holmby is this stately two-story Traditional home, lovingly-cared-for and now available for the first time in decades. Its undeniable curb appeal is defined by its brick-clad circular driveway, by its lush and colorful landscape and by its classic architectural design. Steeped in enduring charm, this home has many original features gracing the interiors adding warmth and elegance. Hardwood floors, rich wood paneling, crown moldings, wainscoting and French windows and doors lend a nod to the glorious era in which this true home was built.The formal foyer is so welcoming and leads to the generously scaled, entirely sensible floorplan beyond. The layout is fantastic with easy flow from room-to-room and to the glorious outdoors. This home is comfortable at every turn. The living room, with its fireplace and bay window is very expansive with plenty of seating and room for a game table. The formal dining room is also spacious with plenty of built-ins. Both of these lovely rooms open out to a sunroom, itself opening to the backyard. The chef's kitchen with its granite countertops, greenhouse window, center island and vast amount of storage, has a griddle, a four-burner cooktop, double ovens, a breakfast bar and a pass through to the adjacent family room; the family room, with its beamed ceilings, wet-bar and fireplace opens easily to the backyard. A cozy den, perfect as a home office has its own entrance. A bedroom and an adjacent bath complete the downstairs floorplan. Upstairs there are three bedrooms including a "best-in-class" primary retreat. Adorned with soaring ceilings, tall windows, a sitting area, lavishly-appointed dual baths and two gigantic closets, this is a remarkable primary suite not to be missed. Two cheerful, amply-sized secondary bedrooms share a full hall bath. The backyard features both covered and open brick patios upon which to lounge and dine under the Southern California sun and stars. There's a built-in barbecue area, plenty of soft-scape area for playtime and a trickling pond. There's likely room for a pool as well, if desired. There is a cabana serving as a great recreation room, a two-car garage and plenty of parking behind a secure and automatic driveway gate. All this in close proximity to Holmby Park, to UCLA and to Westwood Village, Brentwood, Century City and Beverly Hills and all the fine shopping and dining each area affords. Inclusion in the highly sought after Warner Avenue Elementary School district makes this an extra-special offering.

10770 Weyburn Avenue, Los Angeles

340 Orlando St, El Cajon
$4,415,000
260018202SD MLS ⋅ Closed Status
Northwinds Apartments is a 20-unit garden community at 340 Orlando Street in El Cajon, fully gated and built around a lush, meticulously maintained central courtyard. The property is 100% occupied with long resident tenure, averaging nearly four and a half years, and offers 18 one bedroom homes at 550 square feet and two two bedroom homes at 750 square feet, each with a private patio and generous storage. Eleven garages, nine with direct courtyard access, and ample additional gated parking serve the community. Built in 1977 and well maintained since, every unit shows in strong condition with quartz or granite countertops, and finish levels leave room for a moderate value-add program on turns. Central water heaters were replaced within the last five to six years. Gross rents sit roughly 11% below market, giving the next owner a clear path to income growth on an already stabilized asset in one of San Diego County's tightest rental submarkets.

340 Orlando St, El Cajon

15045 Rancho Real, Del Mar
$4,415,000
4 Beds ⋅ 4 Baths ⋅ 260007994SD MLS ⋅ Closed Status
This architecturally significant residence is positioned on over an acre of elevated, exceptionally private grounds in Del Mar, surrounded by mature landscape and natural beauty. Inside, a dramatic two-story living room framed by walls of glass and skylights captures expansive valley and hillside views, establishing an immediate connection between interior and exterior spaces. The floor plan unfolds with intention, enabling a natural flow between living areas that feel both open and grounded. The living experience spans multiple levels, each offering a distinct sense of space and perspective. The entry-level primary suite provides a quiet retreat with direct access to the outdoors. Below, three bedrooms and a secondary living area, anchored by a striking wine display, allow flexibility for guests, entertaining, or everyday living. At the top, a sculptural staircase leads to a private office with bath and access to a view deck overlooking the polo fields, easily adaptable as a fifth bedroom or creative workspace. Outside, the property transforms into a true retreat. A curved pool and spa anchor the grounds, surrounded by multiple lounge areas, an outdoor kitchen, and layered greenery that provide both privacy and atmosphere. From sunlit terraces to shaded gathering spaces, the setting is designed for both quiet moments and effortless entertaining. A home that lives like a private resort, where architecture, landscape, and light come together to create rare scale, privacy, and a sense of escape in one of Del Mar’s most sought-after rural settings.

15045 Rancho Real, Del Mar

1707 Hill Street, Santa Monica
$4,401,217
4 Beds ⋅ 4 Baths ⋅ 26987901 MLS ⋅ Closed Status
Step into a verdant private oasis in the heart of Sunset Park. Spanning 3,604 square feet, this 4 bed/3.5 bath Santa Monica residence is a masterclass in indoor-outdoor living, where every room feels connected to the lush, surrounding landscape. The main floor is designed for effortless entertaining and flow. A gourmet kitchen, anchored by an oversized island and a six-burner Wolf stove with a striking copper hood, opens directly to the backyard. Nearby, a unique pebble-floored family room also spills out to the grounds, creating a seamless transition for hosting. For quiet moments, the dedicated office offers a warm retreat with its own fireplace and wood ceilings. This level also features a convenient guest bedroom that opens to the yard, a full bathroom with a steam shower, and a separate powder room. The backyard is nothing short of magical, an entertainer's dream featuring a maintenance-free deck, BBQ, gas fire pit, and a designated hot tub area. Tucked behind a removable child-proof pool gate, the swimming pool is framed by mature foliage for ultimate privacy. Upstairs, the bedrooms feature soaring vaulted ceilings and skylights that flood the space with natural light while inviting in fresh ocean breezes. The primary suite serves as a true sanctuary, boasting a recently remodeled bathroom with a deep soaking tub and a luxurious steam shower. With disappearing glass doors and a Trex walkway overlooking the grounds, this home perfectly captures the breezy, elevated lifestyle of one of Santa Monica's most coveted neighborhoods!

1707 Hill Street, Santa Monica

1407 Santanella, Corona Del Mar
$4,400,000
5 Beds ⋅ 3 Baths ⋅ NP26203175 MLS ⋅ Closed Status
MAJOR PRICE IMPROVEMENT! The Seller's excitment for their next chapter is creating an incredible opportunity for the new owner to get into Irvine Terrace. Welcome to a quintessential gem offering a rare combination of opportunity, space, privacy, and effortless indoor-outdoor living in one of Corona Del Mar’s most coveted neighborhoods. With five bedrooms, including a secondary primary suite, a private pool and spa, and a beautifully secluded rear yard, this timeless residence offers a wonderfully versatile floor plan increasingly difficult to find in Irvine Terrace. A charming private courtyard creates an inviting arrival and sets the tone for the warmth and character found throughout the home. Traditional architectural details blend beautifully with generous, light-filled living spaces, while a stunning statuary marble fireplace provides an elegant focal point. Expansive accordion door systems open the interiors to the backyard, creating a seamless connection between the home and its outdoor living spaces. The five-bedroom floor plan is one of the home’s greatest assets. In addition to the primary suite, a spacious secondary primary suite provides exceptional flexibility for extended family, guests, older children, a private retreat, or multigenerational living. Additional bedrooms offer ample space for family, guests, an office, or other flex uses, allowing the home to easily evolve with its next owner. Outside, the private rear yard feels like a retreat of its own. A sparkling pool and spa are surrounded by mature citrus trees and lush landscaping. The home is designed to be lived in as beautifully outside as it is inside. And then the location, Irvine Terrace offers a lifestyle that is difficult to replicate, in the heart of Newport Beach with Corona Del Mar Village, Fashion Island, Balboa Island, Newport Harbor, beaches, dining, shopping, and recreation all just moments away. In a neighborhood where homes are continually being transformed, finding this combination of space, character, privacy, and possibility is increasingly rare.

1407 Santanella, Corona Del Mar

21 Eastfield, Rolling Hills
$4,400,000
4 Beds ⋅ 7 Baths ⋅ PV26190866 MLS ⋅ Closed Status
Nestled within the prestigious gated sanctuary of Rolling Hills, this exceptional Sedona style estate combines equestrian elegance with modern sophistication on an expansive, 1.3-acre all-usable lot. Spanning 5,022 square feet of thoughtfully designed living space, the four-bedroom, seven-bathroom residence is anchored by imported antique French Oak floors and soaring open ceilings throughout the main living areas that evoke a grand, airy feel. At the heart of the home, a large open kitchen invites effortless entertaining, seamlessly connecting guests to a spacious layout featuring a dramatic double-sided fireplace shared between the formal living and family room. An integrated Alexa/Lutron system offers smart control over lighting and audio with easy potential for expansion. The primary suite serves as a private sanctuary, boasting a recently remodeled, spa-inspired bathroom and two generous walk-in closets. Outside, resort-style grounds highlight a sparkling pool and spa alongside a fully equipped outdoor kitchen with a built-in BBQ and sink. Exceptional equestrian facilities include a three-stall barn with a tack room and an expansive riding arena, complemented by a cozy detached living quarters complete with its own fireplace—perfect for guests, staff, or dual-living. Uniquely versatile, the equestrian grounds offer endless potential to easily transform into a sprawling play area or creative space to suit any lifestyle.

21 Eastfield, Rolling Hills

Based on information from California Regional Multiple Listing Service, Inc. as of . This information is for your personal, non-commercial use and may not be used for any purpose other than to identify prospective properties you may be interested in purchasing. Display of MLS data is usually deemed reliable but is NOT guaranteed accurate by the MLS. Buyers are responsible for verifying the accuracy of all information and should investigate the data themselves or retain appropriate professionals. Information from sources other than the Listing Agent may have been included in the MLS data. Unless otherwise specified in writing, Broker/Agent has not and will not verify any information obtained from other sources. The Broker/Agent providing the information contained herein may or may not have been the Listing and/or Selling Agent.

How much is your home worth?

Get instant property value now!