Refine Search
Sort by
3170 Falcon Drive, Carlsbad
$4,850,000
5 Beds ⋅ 3 Baths ⋅ NDP2604910 MLS ⋅ Closed Status
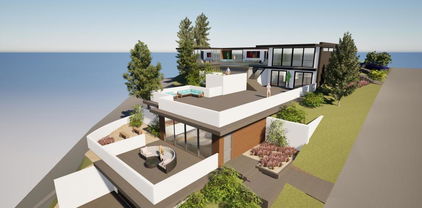
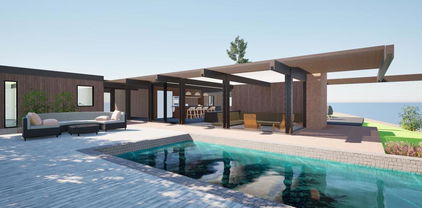
Tucked at the end of a quiet cul-de-sac in one of Coastal Carlsbad’s most desirable neighborhoods, 3170 Falcon Drive is a fully reimagined single-level estate offering effortless luxury, panoramic 180-degree ocean views, and modern design just minutes from the beach. Set on over half an acre, this home features a brand new pool and spa, expansive outdoor entertaining areas, and sleek, high-end finishes throughout. Inside, soaring vaulted ceilings and an open-concept layout connect light-filled living spaces with a designer kitchen anchored by custom cabinetry, a statement island, and a butler’s pantry for added convenience. Thoughtfully designed for modern living, the home includes an expansive laundry room, a stylish mud room, and new black metal-cased windows and doors that frame the stunning ocean vistas and enhance the seamless indoor-outdoor lifestyle. Each bathroom is a showpiece, with high-end materials and custom finishes that elevate every space. As a bonus, approved plans are in place for the completion of an ADU on an existing detached structure, offering flexibility for guests, extended family, or additional income.

3170 Falcon Drive, Carlsbad

260 Normandy Lane, Carlsbad
$4,850,000
4 Beds ⋅ 5 Baths ⋅ NDP2603954 MLS ⋅ Closed Status
NEW Construction, Refined Coastal Living with Ocean Views & a Private Elevator. Just steps from the beach in Carlsbad, 260 Normandy Lane offers a rare opportunity to own brand-new construction in an iconic seaside setting. Tucked within a coveted coastal enclave, it feels pleasantly removed, yet downtown Carlsbad Village is just minutes away. Start your day with ocean views from your deck, then head down to the Rue Des Chateaux beach access for a secluded, locals-favorite shoreline and some of the best sunsets in Carlsbad. Whether this is your full-time home or your coastal escape, it’s the kind of lifestyle that feels effortless—elevated, convenient, and just a stone’s throw from the water. Located less than a block from the ocean, this residence provide easy access to beach activities, shopping, dining, parks, trails, and all the excitement of downtown Carlsbad Village.

260 Normandy Lane, Carlsbad

32687 Caspian Sea Drive, Dana Point
$4,850,000
3 Beds ⋅ 3 Baths ⋅ 26736727 MLS ⋅ Closed Status
The Pacific, uninterrupted. A single-level home in Monarch Bay Terrace built to frame one of Dana Point's most commanding coastal panoramas. Set on a peaceful single-loaded street, the experience begins before you step inside. A gated entry and 3-car garage open to a courtyard wrapped in lush landscaping, creating a space so serene it feels like your own walled garden. Beyond grand double doors, the ocean reveals itself immediately. A flowing, open floor plan carries sit-down, panoramic views of sand, white water and endless blue through every principal room, with sliding doors throughout dissolving the boundary between interior living and the coastline beyond. The living room is grounded by a dramatic floor-to-ceiling granite and wood fireplace. The family room rises beneath vaulted, open-beamed ceilings. The kitchen, centered on a large central island, opens naturally to both the family room and dining area. All three bedrooms feature sliding doors to the exterior and plantation shutters for privacy and filtered natural light. Wake up to ocean views in your expansive primary suite facing the horizon. A second generous bedroom offers its own en-suite bath, and a third bedroom adjoins a full bath just off the hall. Thoughtful built-ins offer storage, and a dedicated laundry room, new paint, and fresh new Berber carpet complete the interior. Outside, an expansive pergola-covered patio spans the full breadth of the home, offering shaded comfort for year-round entertaining beneath immaculate sunsets and panoramic views. The location is equally ideal minutes from Salt Creek Beach and the shops and restaurants of Monarch Bay Plaza. The Ritz Carlton and Waldorf Astoria are also just moments away, with Dana Point Harbor and Laguna Beach Village equidistant in either direction on the PCH. Perfectly positioned and beautifully unhurried, this is a home where the beauty of nature and the convenience of coastal living exist in perfect balance, and the ocean is always in view.

32687 Caspian Sea Drive, Dana Point

229 W Paseo De Cristobal, San Clemente
$4,850,000
4 Beds ⋅ 4 Baths ⋅ OC26058864 MLS ⋅ Closed Status
A custom modern coastal residence built with collector grade craftsmanship and a restrained natural material palette. Poised on a premier corner lot in the heart of Southwest San Clemente just one block from renowned T-Street beach and beach trail. Featuring Taj Mahal quartzite, hand set zellige, French oak flooring, white rift oak cabinetry, and extensive custom marble work, the home is finished with gallery style detailing, flush transitions, and clean architectural reveals throughout. A skylit foyer leads into the great room with La Cantina sliders that open to the elevated entry loggia for seamless indoor/outdoor flow. The kitchen is both sculptural and functional, designed with artisan millwork and integrated natural textures. Upstairs, the primary suite opens to a private front balcony overlooking the elevated entry loggia with a small ocean view. The secondary bedrooms each open to a separate rear balcony overlooking the pool. The outdoor spaces carry the interior material rhythm outward, with full-sun pool exposure and a warm modern landscape design. Additional features include a standing seam roof, cedar siding, EV-equipped two car garage, and thoughtfully layered lighting throughout. A refined and quiet luxury build, crafted under an atelier approach with natural materials and enduring execution. This highly sought after location is minutes from local favorite beaches, the San Clemente pier, and booming downtown shops and restaurants. Embrace modern coastal living at it's finest.

229 W Paseo De Cristobal, San Clemente

1960 Ocean, Laguna Beach
$4,850,000
4 Beds ⋅ 4 Baths ⋅ NP26066470 MLS ⋅ Closed Status
Set along a gentle stretch of coastline at 1960 Ocean Way in Laguna Beach, just moments from the secluded shores of Woods Cove Beach, this four-bedroom residence unfolds as a private retreat shaped by atmosphere, texture, and the rhythm of the sea. Arrival is quiet and unassuming. Beyond its entry, the home reveals itself gradually, spaces layered with intention, where warm wood floors and tongue-and-groove ceilings lend a sense of timeless craft. Illumination is introduced with intention and nuance, filtering through the interiors to create a soft, ambient glow that enhances the home’s natural materials and quiet depth. The living spaces are both open and intimate, designed for gathering yet equally suited to moments of solitude. Two guest suites, each with private exterior access, offer a rare flexibility, welcoming visitors with independence and ease, or transforming effortlessly into studios, offices, or personal spaces. The primary suite is held in a more secluded position, where the atmosphere shifts, calmer, more introspective. Here, light becomes more diffused, creating a serene, almost cocooned environment. The ensuite bath is defined by glass and luminosity, where soft illumination reflects off natural surfaces, balancing warmth with clarity. Outdoors, a series of private terraces extend the living experience. Morning light settles gently across these spaces, while evenings are accompanied by the distant sound of waves. Just beyond, three nearby coves and an intimate blufftop park offer a quiet connection to the coastline, where ocean views, shifting tides, and coastal air become part of daily life. A two-car garage and proximity to the town’s most refined dining and boutiques complete the experience.

1960 Ocean, Laguna Beach

951 Descanso Drive, La Canada Flintridge
$4,850,000
5 Beds ⋅ 5 Baths ⋅ P1-26444 MLS ⋅ Closed Status
Designed by renowned architect Anders Troedsson and built in 2008, this exceptional French Country-inspired estate is nestled in the highly desirable Flintridge area of La Canada. Offering 5 bedrooms, 4.5 bathrooms, and approximately 5,771 square feet of thoughtfully designed living space, this home perfectly blends timeless elegance with modern comfort.An entertainer's dream, the home welcomes you with grand ceiling heights, wide hallways, beautiful archways, and elegant architectural details throughout. The spacious living room features a grand fireplace and custom built-in shelving, while the large formal dining room is ideal for hosting memorable gatherings. The expansive family room with fireplace flows seamlessly into the kitchen and breakfast area and out to the backyard, creating the perfect indoor-outdoor lifestyle.At the heart of the home is the chef's kitchen, featuring warm-toned finishes, a large center island with a wood countertop, high-end appliances, a butler's pantry, and a sink area with a window offering views of the lushly landscaped backyard. The home's thoughtful floor plan provides both functionality and elegance for everyday living and entertaining.Upstairs you'll find four bedrooms and three bathrooms, including a luxurious primary suite with a stunning wood-beamed ceiling, mountain views, and an oversized walk-in closet. The spa-like primary bathroom features dual sinks, a private water closet, and heated tile floors.The expansive lower level includes a large basement with a large bonus room, wine cellar, wet bar, bedroom, and bathroom--perfect for guests, extended living, or additional entertaining space.Step outside to your private resort-style backyard featuring a sparkling pool and spa, built-in barbecue, outdoor refrigerator, and serving area--ideal for year-round Southern California entertaining.This remarkable Flintridge residence offers refined living, exceptional craftsmanship, and a truly perfect floor plan.

951 Descanso Drive, La Canada Flintridge

612 Begonia, Corona Del Mar
$4,850,000
3 Beds ⋅ 4 Baths ⋅ PW26025195 MLS ⋅ Closed Status
Brand new 2026 construction on one of the most desirable no pass-through streets in Corona del Mar’s coveted Flower Streets. Just moments from the beach and within walking distance to Begonia Park, shops, and restaurants in the Village, this front residence offers the ideal blend of privacy, walkability, and refined coastal living. Designed by acclaimed architect Mark Teale, built by AmPro Construction with interiors by KFR Design, the home offers approximately 1,769 square feet of thoughtfully designed interior living space, plus exceptional outdoor areas not included in the square footage, including a spacious front patio, balconies, a large rooftop deck, and private garage creating a lifestyle that lives much larger than the interior footprint alone. Inside, walls of glass and sliding doors create a seamless indoor-outdoor connection while filling the home with natural light. Solid wood flooring runs throughout, complementing the open-concept layout and clean architectural lines. The living area features beautiful designer upgrades, including a striking wine wall that serves as a focal point. The chef’s kitchen is beautifully appointed with a 48-inch Thermador Professional range, column refrigerator and freezer, built-in microwave drawer, wine refrigerator, custom European cabinetry, natural stone countertops, and high-end designer finishes throughout. All bedrooms are en-suite, offering privacy and comfort throughout. The second level features the primary suite and an additional bedroom suite. The primary retreat feels like a spa-inspired sanctuary, complete with a freestanding soaking tub, Kohler Purist brushed bronze fixtures, and carefully selected stone finishes. The third level includes another private bedroom suite opening directly to the rooftop deck, creating an exceptional entertaining space. The rooftop is also structurally capable of accommodating a jacuzzi and is permitted for it offering the opportunity to create a true private rooftop retreat. The fully landscaped front patio one of the larger front patios for new construction in the Flower Streets is finished with porcelain tile, a built-in BBQ, firepit, and beautiful landscaping. A rare opportunity to own a brand-new, design-driven residence in one of Corona del Mar’s most sought-after coastal neighborhoods.

612 Begonia, Corona Del Mar

29701 Baden Place, Malibu
$4,850,000
5 Beds ⋅ 5 Baths ⋅ 26661157 MLS ⋅ Closed Status
Tucked along a quiet stretch of Baden Place, this historic Malibu property offers rare privacy, charm, and sweeping ocean views on beautifully landscaped grounds. One of the area's original homesites, the main residence thoughtfully updated over time, blending classic coastal character with bright, airy living spaces designed for relaxed Malibu living.A gated driveway with generous parking welcomes you to the property, where a paver walkway and brick steps lead to a glass and wood entry door. Inside, the open floor plan is filled with natural light and anchored by warm wood floors and dramatic wood beam ceilings. The living room centers around a striking fireplace with wood mantel and stone hearth, while large windows frame surrounding greenery and ocean views beyond.The open living and dining spaces flow easily toward the backyard, creating a seamless connection between indoor comfort and outdoor entertaining. The dining area enjoys clear ocean views and opens directly to the patio and lawn. The nearby kitchen features granite countertops, KitchenAid appliances including a five burner range, extensive built-ins, and a breakfast area positioned beside French windows to capture ocean views. A nearby laundry room with stacked washer and dryer, utility sink, and Dutch door provides convenient access to the backyard and sunroom.The bedroom wing includes several light-filled bedrooms and baths, including a primary suite with ocean views, generous closet space, and an ensuite bath with tiled floors, vanity, shower, and soaking tub. Additional bedrooms feature wood floors, sliding glass doors, and easy access to outdoor areas, offering flexibility for guests, office space, or creative use.The grounds are truly the heart of the property. A spacious patio and expansive grassy lawn overlook Zuma's whitewater and the Pacific beyond, creating an exceptional setting for gatherings or quiet moments outdoors. The property is known for its remarkable gardens and mature specimen trees, including an 80 year old olive tree, macadamia nut trees, eucalyptus, yucca, palms, fig, and striking dragon's blood trees, along with extensive cactus and native plant gardens that give the landscape its distinctive character.A stone path winds through the gardens to a sizable two bedroom guest house with detached garage, offering additional living space ideal for visitors, extended family, or rental use. With its own address and driveway access from Baden Place, and mature landscaping providing natural separation, the guest residence offers a true sense of independence from the main home.With only four owners in its history, this special Malibu property presents a rare opportunity to own a piece of Malibu's heritage, offering timeless character, exceptional gardens, and beautiful ocean views in a uniquely private setting.

29701 Baden Place, Malibu

5205 Ocean Front Walk Unit 301, Marina Del Rey
$4,850,000
3 Beds ⋅ 3 Baths ⋅ 26658099 MLS ⋅ Closed Status
Location, Location, LOCATION! This is a rare opportunity to own one of the most beautiful and luxurious oceanfront homes located in the heart of Marina Del Rey. With an incredible, sprawling beachfront landscape, this 3 Bdrm/3 Bath corner penthouse unit has been recently meticulously renovated down to the studs and thoughtfully curated, leaving nothing to the imagination. With a spacious and expansive floor plan, you will fall in love with this fabulous beachside haven offering unparalleled views and modern amenities. Step into a bright, airy living space where floor-to-ceiling windows flood the interior with natural light and provide breathtaking ocean vistas. The gourmet kitchen is a chef's dream, featuring high-end stainless steel appliances, custom cabinetry, and a sleek, expansive island complete with Travertine backsplash, perfect for cooking and entertaining. The adjoining dining area is perfect for intimate dinners or larger gatherings. The living room exudes comfort and sophistication with a cozy fireplace and direct access to a private balcony, where you can savor stunning sunsets over the Pacific. The primary suite is a serene retreat with its own ocean views - wake up to the sound of the crashing waves and unwind in the luxurious en-suite bathroom with dual vanities, a soaking tub, and a walk-in shower. An additional highlight is the expansive rooftop deck, offering panoramic views and ample space for al fresco dining. This rooftop oasis is perfect for entertaining friends and family all year round and soaking in the ocean breezes all year round. Situated in a prime location, this home provides easy access to some of Los Angeles's best restaurants, boutiques, coffee shops, and more. Live, work, and play with the beach at your front door - this exceptional property embodies the ultimate coastal lifestyle. Don't miss the opportunity to own a piece of paradise in one of Los Angeles' most coveted beachfront communities.

5205 Ocean Front Walk Unit 301, Marina Del Rey

7000 Etiwanda Avenue, Reseda
$4,850,000
27 Beds ⋅ 34 Baths ⋅ 26656763 MLS ⋅ Closed Status
7000 Etiwanda Avenue, a 33-unit + one nonconforming unit multifamily investment opportunity located in Reseda (91335).Built in 1962, the two-story, fee-simple asset totals approximately 19,941 SF on a 27,098 SF lot and features a unit mix of (6) studios and(27) one-bedroom units. Property amenities include a central courtyard with pool, 34 parking spaces (carport and tuck-under configuration), indoor mailbox area, and on-site laundry facilities providing additional income. Utilities are separately metered for electricity with master-metered gas and water. Reseda continues to experience steady rental demand driven by its relative affordability compared to surrounding submarkets and its convenient access to major employment corridors throughout the San Fernando Valley.

7000 Etiwanda Avenue, Reseda

2121 Valhalla Drive, North Tustin
$4,850,000
5 Beds ⋅ 6 Baths ⋅ OC26012201 MLS ⋅ Closed Status
Perched on the corner of Valhalla and embraced by tranquil neighborhood and mountain views—with the Tustin Hills Racquet Club just a short walk away—this custom estate artfully combines modern luxury with effortless indoor–outdoor living across an expansive 26,000 sq. ft. lot, enhanced by mature landscaping and multiple producing fruit trees. Thoughtfully upgraded throughout, the 4,500 sq. ft. residence offers 5 bedrooms, 6 bathrooms, and a dramatic entry that introduces formal living and dining areas enhanced by soaring ceilings, a 10-ft custom front door, and a striking 6-ft stone fireplace. The main level also features a private in-law suite complete with its own bath and kitchenette, ideal for guests or multigenerational living. The recently reimagined chef’s kitchen anchors the home, showcasing dual Thermador gas ranges and ovens, Sub-Zero refrigeration, beverage and wine stations, a nugget ice maker, and dual islands—including an 8-ft seating island—alongside a generous walk-in pantry. This culinary space flows seamlessly into a spacious great room highlighted by more than 45 feet of La Cantina stackable doors, creating a dramatic indoor–outdoor connection to the resort-style backyard. Designed for year-round enjoyment, the outdoor grounds feature a newly built pool and spa with lounge shelf, expansive artificial turf, multiple dining and relaxation areas, a gas firepit, and a covered California room appointed with heaters, ceiling fans, an outdoor kitchen, and a wet bar—set within a private, garden-like setting accented by mature fruit trees. Additional enhancements include an epoxy-finished 3-car garage, matching designer shed, upgraded lighting and irrigation systems, fully concealed pool equipment with dedicated storage, and a 49-panel Tesla solar array with battery backup. Upstairs, a sweeping staircase leads to a loft, guest suite, and a serene primary retreat complete with a private balcony, oversized shower, soaking tub, and walk-in closet. With the potential to add a 1,000 sq. ft. ADU, this turnkey estate offers exceptional space, privacy, and the very best of year-round California living.

2121 Valhalla Drive, North Tustin

1243 12th Street, Santa Monica
$4,850,000
36 Beds ⋅ 36 Baths ⋅ 25630313 MLS ⋅ Closed Status
1243 & 1247 12th St consist of two adjacent ten-unit apartment buildings located between Wilshire Blvd and Arizona Ave in prime Santa Monica, approximately 12 blocks from the beach. Built in 1959, the properties total 18,832 square feet of improvements on a 15,007-square-foot double lot with two separate APNs, offering long-term ownership, financing, and disposition flexibility. Each building is approximately 9,416 square feet, and together the portfolio features an attractive and highly functional 20-unit mix comprised of (4) 1-bed/1-bath, (6) 2-bed/1.5-bath, (6) 2-bed/2-bath, (2) 3-bed/1.5-bath, and (2) 3-bed/2-bath units. This balanced mix appeals to a wide renter base and positions the asset for long-term revenue growth as turnover occurs. The property provides 22 parking spaces, including six tandem spaces at the front and ten standard spaces at the rear, along with a controlled-access, gated entry and on-site laundry facilities. The soft-story seismic retrofit has been completed (buyer to verify). Priced at an attractive basis compared to recent sale comparables at $327k/unit and $428/square-foot, with strong underlying land value and scale in one of the Westside's most supply-constrained submarkets. 1243 & 1247 12th St offer investors a rare opportunity to acquire two contiguous buildings in an irreplaceable coastal location with meaningful operational and appreciation upside.

1243 12th Street, Santa Monica

547 Temple Hills Drive, Laguna Beach
$4,850,000
5 Beds ⋅ 5 Baths ⋅ LG25268066 MLS ⋅ Closed Status
A stunning example of contemporary Laguna Beach architecture with panoramic views of the Pacific Ocean and the city below. This highly updated home spans approximately 4,256 square feet across four levels and features five bedrooms in addition to multiple outdoor spaces. The living space, dining area, and kitchen flow seamlessly to create a large, voluminous great room just off the main entryway. Multiple windows perfectly frame the ocean views and let in abundant light. The recently renovated kitchen features two-tone cabinetry, a suite of Bosch appliances, and a waterfall-edge marble island with a cooktop. A large patio off the living area allows for alfresco dining, while the fireplace with a modern concrete mantle anchors this airy space. The primary suite spans the entire top floor, with walls of Pacific-facing windows, a sizable balcony, and a massive walk-in closet. The remodeled owners’ bathroom is grand and features a standalone tub, a seamless dual shower, and floating vanities. Another of the home’s fireplaces rounds off this floor. All secondary bedrooms are located on lower levels, granting their occupants ultimate privacy. A junior suite with an adjacent five-piece bath and walk-in closet shares the floor with another of the home’s decks and two additional bedrooms connected by a jack-and-jill bathroom. The lowest level houses a large flex space with its own entrance, which lives like an ADU - with a kitchenette and a full bath. Dream location, with Laguna’s shopping, galleries, and famed beaches just minutes away.

547 Temple Hills Drive, Laguna Beach

3 Canada Oaks, Coto De Caza
$4,840,000
5 Beds ⋅ 5 Baths ⋅ OC26104134 MLS ⋅ Closed Status
With front-row golf course views, a fresh and extensive remodel, and the exclusivity of an address behind the guarded entry gates of Coto de Caza, this exceptional custom estate is destined to elevate your lifestyle. Overlooking the 18th tee box of Coto's North Course, this grand residence is one of just 11 along a single-loaded cul-de-sac street that comprises the Legacy enclave's highly coveted Canada Oaks collection. Enviable curb appeal sets the stage for graceful living at the home, where a circular driveway, manicured landscaping and brick-enhanced hardscaping create a welcoming introduction. Approximately 4,400 square feet, the two-level design reveals five bedrooms, four and one-half baths and a main-level office. A glass entry door leads to an inviting foyer, a custom glass-enclosed wine room, a formal dining room, and an expansive living room with fireplace and bi-fold La Cantina doors to the backyard. Crowned by a white tongue-and-groove ceiling, the family room opens to the backyard via slide away glass doors and flows directly through the breakfast nook to a custom chef's kitchen. On trend, the kitchen displays a large island with seating, white Shaker cabinetry fully illuminated from floor to ceiling, Calacutta marble countertops, subway-tile backsplash, outsized pantry, full-size built-in wine refrigerator, and top-tier Thermador appliances including a built-in cabinet-matched refrigerator, drawer microwave, double ovens and six-burner cooktop. The nook offers access to a tranquil side patio with fountain, and the family room features a dry bar with under-counter beverage refrigerator. Located on the first level for the utmost convenience, your private primary suite opens to the backyard and presents a sitting area, fireplace, walk-in closet with custom furniture-caliber-built-ins, and a chic new bath with individual vanities, soaking tub and spacious multi-head rain shower. Select secondary bedrooms offer an ensuite bath, and the upper level hosts a versatile loft. Offering solar power and two two-car garages, the home is well appointed with hardwood flooring, custom millwork, a dramatic staircase and extensive built-ins. Grounds of nearly 13,068 square feet host a saltwater pool and spa, and two gazebos, including one with a fireplace and another with an outdoor kitchen and a premium Lynx BBQ. Trails, tennis, swimming and Coto's luxe Golf & Racquet Club are moments from home.

3 Canada Oaks, Coto De Caza

8155 Scholarship, Irvine
$4,826,250
3 Beds ⋅ 4 Baths ⋅ OC26041869 MLS ⋅ Closed Status
Set within the premier luxury high rise, this penthouse residence captures unobstructed views across protected natural landscape, rolling hills, and distant mountains. Encompassing approximately 3,500+ square feet, the home is thoughtfully designed with a refined balance of scale, comfort, and understated sophistication. The main living areas are defined by an open concept layout and soft contemporary finishes, with expansive windows that fill the space with natural light while framing the surrounding views. A seamless transition leads to a spacious private balcony, creating an ideal setting for both everyday living and elevated entertaining. The kitchen is appointed with premium materials and high end appliances and custom cabinetry, offering a clean, modern design that is equally functional and refined. The primary suite is positioned as a private retreat, oriented to capture sweeping views and complete with dual walk in closets and a well appointed bath featuring dual vanities. Two additional en suite bedrooms offer generous proportions and privacy, complemented by a total of three and one half bathrooms throughout. Additional highlights include three assigned parking spaces and access to a full service building with 24 hour concierge and attendant services. Resort style amenities include a fully equipped fitness center with aerobics room, clubroom, steam room, recreation rooms with a catering kitchen, an olympic size pool, lap pool, spa, and multiple outdoor gathering areas with BBQs and fireplace lounges. Ideally located near John Wayne Airport, South Coast Plaza, Fashion Island, and the beaches of Newport, this residence offers a rare combination of privacy, views, and convenience.

8155 Scholarship, Irvine

18 Phillips Ranch Road, Rolling Hills Estates
$4,825,000
4 Beds ⋅ 5 Baths ⋅ PV26153975 MLS ⋅ Closed Status
There are places you live, and places that quietly change the way you live. Behind the gates of Rolling Hills Country Club, this mostly single-story residence offers the rare opportunity to make every day feel a little more like a retreat. From the moment you arrive, there is a sense of ease. The architecture flows naturally with the Southern California landscape, while inside, hardwood and stone floors create a timeless foundation for a home that is both beautifully maintained and ready for its next chapter. The heart of the home is its inviting great room, where soaring ceilings and a fireplace create a natural gathering place for everything from relaxed mornings to evenings with friends. Expansive stacking glass doors open on two sides, dissolving the boundary between indoors and out. One direction leads to the courtyard, and the other opens toward the peaceful backyard overlooking the golf course. Here, the rhythm of the day can be wonderfully simple. Coffee and conversation in the morning. A walk through the neighborhood. Lunch outdoors. Golden-hour light stretching across the golf course. Dinner with the doors open to the evening air. The four en-suite bedrooms, including a casita, offer a sense of privacy and retreat, each with its own private bath and custom closet. The design of the home is exceptionally comfortable for everyday living, yet the thoughtful separation of spaces allows everyone to find their own quiet corner. Enjoy Wolf/Subzero appliances, an integrated music system, a Tesla charger, and the Palos Verdes Peninsula School District. This home is polished enough to enjoy immediately yet intentionally understated enough to allow a new owner to transform it over time. Rolling Hills Country Club is more than an address; a distinctive 228-acre gated community where residents enjoy the beauty, privacy and serenity of living alongside one of the South Bay’s most coveted environments. Come home to this extraordinary setting: a home that offers privacy without isolation, connection without compromise, and the unmistakable feeling that life here is meant to be lived outdoors as much as in. This is not simply a house on a golf course. It is a place to slow down, gather often, open the doors, and let the beauty of Rolling Hills Estates become part of everyday life.

18 Phillips Ranch Road, Rolling Hills Estates

629 E Elk Avenue, Glendale
$4,825,000
22 Beds ⋅ 14 Baths ⋅ 26655543 MLS ⋅ Closed Status
This stabilized asset features in-place rents approximately 10% below market, with Glendale's Rental Ordinance (aligned with statewide AB 1482 provisions) allowing annual increases of 5% + CPI. This positions an investor to capture the remaining upside relatively quickly through standard adjustments. Additional income streams include monthly laundry income and storage income from three larger on-site storage units. Built in 1986, the asset totals 10,700 square feet and includes six 1-bed/1-bath units, six 2-bed/1-bath units, and two larger 2-bed/1-bath units. Ten of the fourteen units have been upgraded with laminate flooring, modern appliances, quartz countertops, and in several cases split-system A/C. For investors looking to maximize cash flow, the property will be delivered with approved plans to convert the three storage units into two brand new 2-bedroom/1-bathroom ADUs, enabling the new owner to add nearly $60,000 in annual rental revenue. Additional features include gated and controlled access, separate gas and electric meters per unit, on-site laundry room, and gated parking. The 13,531-square-foot lot is zoned R2250, rendering the current 14-unit configuration irreplaceable under existing zoning this truly represents the highest and best use. Positioned just east of S. Glendale Avenue and one block south of E. Colorado Street, the property is less than a mile from both The Americana at Brand and the Glendale Galleria. It offers excellent proximity to major thoroughfares and sits in one of Glendale's most sought-after neighborhoods, prized for its walkability, local retail, and access to business and amenities.

629 E Elk Avenue, Glendale

538 Fourth St, Encinitas
$4,810,000
4 Beds ⋅ 4 Baths ⋅ 260014926SD MLS ⋅ Closed Status
Perfectly nestled along the ocean’s edge in the heart of Encinitas located 1/2 a block away from beach access at the famous D Street Beach, this legacy coastal residence is offered for the first time on the market. Spanning 2,531 square feet with four bedrooms and three and a half baths, the seaside retreat is filled with natural light and enhanced by panoramic Pacific-facing exposure that frames sweeping ocean views. Every moment unfolds like a living canvas, from surfers gliding across the waves to the sky’s breathtaking transformation at sunset. The oceanfront backyard transcends outdoor living, offering a serene retreat for both entertaining and peaceful solitude, where ocean breezes and the rhythmic sounds of the Pacific set a tone of effortless calm. Just steps from world-class surf spots and beaches, and within walking distance to Encinitas’ best restaurants, shops, and everything the iconic Highway 101 has to offer, this oceanfront haven offers an unbeatable location. The property also features a two-car garage, plenty of storage and additional driveway parking. A truly rare opportunity, this coastal home captures timeless appeal and invites a life defined by the very best of Encinitas.

538 Fourth St, Encinitas

1752 Riverside Drive, Glendale
$4,800,000
3 Beds ⋅ 5 Baths ⋅ 26988439 MLS ⋅ Closed Status
There are homes in Los Angeles that give you more space. And then there are properties that make you forget you're in Los Angeles altogether. Welcome to 1752 Riverside Drive, a private equestrian retreat tucked into Glendale's beloved Riverside Rancho. Set across approximately 1.25 acres alongside Griffith Park, the property feels worlds away from the city beyond its gates- mature trees, open grounds, horse stables, a pool and the kind of breathing room that has become increasingly rare. Built in 1941, the original home carries a warmth and charm all its own. An inviting living room opens to a fantastic entertaining bar that feels like a true nod to old Hollywood, which in turn flows into a beautiful family room. A comfortable, country-style eat-in kitchen and dining room with a wood-paneled ceiling add to the home's warmth, while rich colors throughout set the tone. The jaguar green primary suite, complete with a generous walk-in closet and updated bathroom, rounds out a residence built for a comfortable equestrian lifestyle. Outside is where the property truly becomes something special: a private pool and spa, guest accommodations, four-car garage, covered stables, barn and tack storage, and a generous riding arena, with Griffith Park's legendary trail system practically in your backyard. For those looking to expand the property even further, the seller has secured approved architectural plans and permits for a three-bedroom, two-bathroom addition, giving the next owner a head start on expanding this already exceptional estate. Formerly owned by Oscar-nominated actor Ralph Bellamy, the property carries a bit of old Hollywood history, but its appeal today is something even harder to replicate: privacy, land and an authentic equestrian lifestyle within minutes of studios, dining, shopping and the rest of Los Angeles. Not simply a home, but an entirely different way to live in the city.

1752 Riverside Drive, Glendale

1518 12th Street, Santa Monica
$4,800,000
32 Beds ⋅ 24 Baths ⋅ 26876197 MLS ⋅ Closed Status
[OFFERING CONSISTS OF TWO SIX-UNIT PROPERTIES WITH SEPARATE APN'S BEING SOLD TOGETHER: 4282-031-007 & 4282-031-008] 1518 & 1524 12th Street presents a rare opportunity to acquire two side-by-side 6-unit multifamily properties totaling 12 units in the heart of Santa Monica. Built in 1974, the offering consists of two adjacent properties, each with its own separate APN, and four residential structures, creating a unique multifamily investment opportunity in one of Southern California's most desirable rental markets. The properties are part of an A+ located, five-building Westside portfolio totaling 60 units, with the properties available for acquisition separately or together as a portfolio. The properties are distinguished by an exceptional unit mix consisting entirely of large two- and three-bedroom residences averaging approximately 1,237 square feet per unit. The unit mix includes five 3-bedroom/2.5-bath units, three 3-bedroom/1.5-bath units and four 2-bedroom/2-bath units. With two-thirds of the units offering three bedrooms, the property provides a concentration of large residences that are increasingly difficult to replicate in Santa Monica. The investment offers approximately 31% future rental upside, providing new ownership with a compelling opportunity for significant income growth. Select units have already undergone luxury interior renovations, demonstrating the property's potential as additional residences are upgraded and repositioned over time. The properties provide substantial on-site parking, including (2) 2-car garages, (4) driveway spots and (10) additional single parking spaces. The seismic soft-story retrofit has also been completed, representing important capital improvements for future ownership. Situated in the heart of Santa Monica, 1518 & 1524 12th Street is just five blocks from the Metro Rail Expo Line and minutes from Downtown Santa Monica, the Santa Monica Pier, Third Street Promenade, the beach and the area's exceptional retail and dining. The nearby Metro provides convenient direct connectivity to the greater Los Angeles area while residents enjoy the lifestyle and amenities associated with one of the Westside's premier coastal communities. Note: The other properties comprising the five-building Westside portfolio are 1833 Westholme Avenue (16 units), 1811 S. Bentley Avenue (15 units), 1524 Granville Avenue (10 units), and 1507 Berkeley Street (7 units). The properties are available for acquisition separately or together as a portfolio.

1518 12th Street, Santa Monica

575 E Channel Road, Los Angeles
$4,800,000
3 Beds ⋅ 3 Baths ⋅ 26863215 MLS ⋅ Closed Status
This charming single-story Mid-Century ranch evokes a gentler era of poolside gatherings and gracious entertaining. A welcoming entry with beautiful terrazzo floors opens to expansive living and family rooms, complete with a wet bar for effortless hosting. The open-concept kitchen features a center island and flows seamlessly into the dining area, creating an inviting space for both everyday living and entertaining. A separate bedroom wing offers an ensuite primary suite along with two additional bedrooms that share a hallway bath. Additional highlights include a spacious indoor laundry room and direct access to an oversized three-car garage. The verdant, private backyard is designed for relaxed California living, featuring a sparkling pool, a covered patio with a built-in barbecue, and an open-air cabana complete with a three-quarter bath. Located in prestigious Upper Santa Monica Canyon on one of the Westside's premier streets and just moments from the beach and trending restaurants, this inviting residence presents a rare opportunity to enjoy timeless California living in one of the area's most sought-after neighborhoods. While the home offers an exceptional foundation and can be beautifully refreshed with cosmetic updates, the expansive lot also provides unlimited potential to create the dream home you've always envisioned in this coveted location.

575 E Channel Road, Los Angeles

510 San Fernando St, Point Loma (Pt Loma)
$4,800,000
4 Beds ⋅ 3 Baths ⋅ 260015121SD MLS ⋅ Closed Status
First time on the market… this home and property has been in the same family for 90 years! Designed to capture the love of harbor life and the passion for maritime, where every day begins and ends with the mesmerizing colors of the sunrise and sunset, this custom built home is perched above the street and nestled on 28,000 sf lot of botanical gardens with panoramic views of downtown and San Diego harbor. Enter the foyer that opens to dramatic teak beams and details, picture windows that fill the rooms with natural light, and expansive views of the harbor and city from wrap-around decks, kitchen, dining, living room, game room and primary bedroom. With over 3,800 square feet of living space, this 4 bed + game room home blends sophistication and warmth, creating an ideal setting for family life and entertaining, including a poolside retreat, every space intentionally surrounded by nature. Beyond the home, the vibrant sailing and beach community awaits. Walk or bike to local restaurants, sail the bay, socialize at yacht clubs, catch waves at nearby surf spots, hike Cabrillo National Park, or meet up with neighbors at Kellogg Beach. Welcome home to 510 San Fernando Street, where family legacies are passed down, sailing becomes tradition, and life by the water embodies the soul of San Diego coastal living.

510 San Fernando St, Point Loma (Pt Loma)

Based on information from California Regional Multiple Listing Service, Inc. as of . This information is for your personal, non-commercial use and may not be used for any purpose other than to identify prospective properties you may be interested in purchasing. Display of MLS data is usually deemed reliable but is NOT guaranteed accurate by the MLS. Buyers are responsible for verifying the accuracy of all information and should investigate the data themselves or retain appropriate professionals. Information from sources other than the Listing Agent may have been included in the MLS data. Unless otherwise specified in writing, Broker/Agent has not and will not verify any information obtained from other sources. The Broker/Agent providing the information contained herein may or may not have been the Listing and/or Selling Agent.

How much is your home worth?

Get instant property value now!