Refine Search
Sort by
814 Pacific Avenue, Manhattan Beach
$25,600,000
6 Beds ⋅ 7 Baths ⋅ SB26186560 MLS ⋅ Closed Status
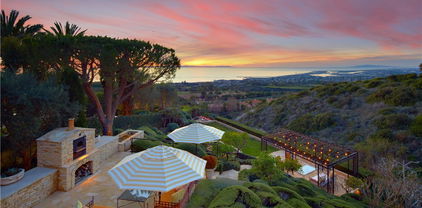
A once-in-a-generation opportunity to own a legacy estate in the prestigious Hill Section of Manhattan Beach. Set on over half an acre, one of the largest and most private parcels in the area, this extraordinary ocean-view compound offers a rare combination of scale, character, and lifestyle, just moments from the beach and a short walk to downtown. The estate unfolds across approximately 30 rooms, thoughtfully designed for both grand entertaining and relaxed coastal living. The approximately 7,200-square-foot main residence features 5 bedrooms and 5.5 baths, complemented by a finished lower level with a wine cellar, media/game room, mudroom, and additional flexible spaces. Timeless Nantucket-inspired architecture defines the home, with rough-hewn stone, reclaimed wood, and a warm, sophisticated palette creating a sense of authenticity and character throughout. Ocean views are enjoyed from multiple vantage points, while the home’s exceptional scale is balanced by inviting, beautifully considered living spaces. A detached 1-bedroom, 1-bath guest cottage enjoys its own ocean views and two-car garage, along with an impressive subterranean retreat featuring a second wine cellar, gym, library, and pool hall, creating an exceptional private setting for guests and extended stays. The expansive grounds feel like a private resort, with a full sport court, pool and spa, fire pit, multiple outdoor entertaining areas, two outdoor kitchens, and beautifully designed pergolas. Five-car garage parking, exceptional privacy, ocean views, and an extraordinary amount of land come together in a property that is nearly impossible to replicate, a true legacy estate and one of the last of its kind in Manhattan Beach.

814 Pacific Avenue, Manhattan Beach

380 Trousdale Place, Beverly Hills
$24,500,000
7 Beds ⋅ 9 Baths ⋅ 26658267 MLS ⋅ Closed Status
Paul Trousdale didn't shape this neighborhood by accident. He understood elevation, orientation, privacy, and views better than anyone. That's why Trousdale Estates became the pinnacle of Beverly Hills living. When you stand on a promontory lot like this, with jetliner views stretching from Downtown to the Pacific, you understand the vision.Located on one of the most exclusive streets in Trousdale Estates, this nearly 9,000 square foot, single-level estate sits on over 43,000 square feet of prime promontory land at the end of a quiet cul-de-sac. The unobstructed city-to-ocean views are breathtaking. Floor-to-ceiling glass walls open to expansive wraparound terraces designed for seamless indoor-outdoor living. The scale is already here. The layout is already right. The bones are exceptional.High ceilings. Expansive open flow. A grand entertaining room with wet bar. A formal dining room. A gourmet kitchen that connects naturally to family and breakfast areas overlooking the pool and spa. A primary suite with dual baths and generous walk-in closets. Multiple guest suites.

380 Trousdale Place, Beverly Hills

1510 E Oceanfront, Newport Beach
$24,500,000
7 Beds ⋅ 11 Baths ⋅ NP25144792 MLS ⋅ Closed Status
Directly on the sand in Newport Beach’s prized Peninsula Point enclave, this phenomenal architectural showplace offers panoramic views, enviable privacy, and a virtually endless list of luxurious amenities. From the artistic mind of architect Michael Kollin, a main home and detached guest house with a total of 7 bedrooms and 10.5 baths in approximately 7,083 square feet occupy a rare double lot with 80 feet of beach frontage and no boardwalk infringing on privacy. A magnificent double-height foyer with a floating circular staircase and a domed skylight welcomes you into the residence, which has been featured in print and on TV. Emphasizing the home’s upscale modern aesthetic, a remodeled kitchen showcases a large island and separate peninsula bar, stone countertops with a full tile backsplash, a walk-in pantry, sleek white cabinetry, and stainless steel appliances, including a five-burner Wolf gas cooktop, Dacor double wall oven, Bosch dishwasher, and built-in Sub-Zero refrigerator. The kitchen flows seamlessly to a spacious dining room and family room, where sliding glass pocket doors open to the beachfront patio. Impressive entertaining is easy in the lower level’s bar and media lounge, which is highlighted by a massive 12-foot by 4-foot saltwater aquarium that offers underwater views of the pool. Comprising the entire oceanfront side of the second level, the primary suite is a sanctuary unto itself, complete with a view-enhanced sitting room with fireplace, a private view balcony, lofty barrel ceiling, and walk-in closet. The primary bath is illuminated by a large skylight and hosts a jetted tub with a glass waterfall-style filler and a glass-enclosed shower. Guests will feel right at home in a separate residence with ocean views, full kitchen, living room, 2 bedrooms, 3 baths, and a deck with stairs leading to the pool below. The private pool and spa terrace is primed for memorable entertaining and features an outdoor shower and fully appointed walk-in bar.

1510 E Oceanfront, Newport Beach

245 Rocky Point, Palos Verdes Estates
$24,258,063
7 Beds ⋅ 11 Baths ⋅ SB26178865 MLS ⋅ Closed Status
Perched on the westernmost edge of a pristine bluff in Palos Verdes Estates, this expansive compound spans over 1.15 acres of lush coastal terrain, offering breathtaking 180-degree views of the California coastline. This property offers a rare opportunity for discerning buyers seeking unparalleled luxury and seclusion along the Southern California coast. Renowned interior designer Tim Clarke meticulously curated this residence, blending stone and plaster to harmonize effortlessly with its natural surroundings. Tucked behind private gates, the estate exudes warmth and sophistication, seamlessly merging comfort with exquisite design to create an extraordinary coastal retreat. Throughout the home, fully retractable sliding doors erase the boundaries between indoor and outdoor living.

245 Rocky Point, Palos Verdes Estates

703 N Arden Drive, Beverly Hills
$24,000,000
5 Beds ⋅ 12 Baths ⋅ 26820181 MLS ⋅ Closed Status
Set on one of the most coveted blocks in Beverly Hills, this stately Mediterranean estate is a true reminiscence of the great estates of Montecito - an extraordinary blend of timeless architecture, grand scale, and complete privacy. Thoughtfully and extensively remodeled, the residence preserves its original warmth and exceptional architectural character while seamlessly incorporating every modern luxury. A dramatic two-story entry with a sweeping staircase sets the tone for the home's elegant interiors. Grand public rooms include a magnificent living room with soaring beamed ceilings, a stunning paneled family room, spectacular formal dining room, gourmet chef's kitchen with breakfast area, richly detailed paneled library, private office, theater, gym, and elevator. The main house offers 4 beautifully appointed bedroom suites upstairs plus separate office & staff suite on lower level, in addition to a separate detached guest house. The extraordinary primary suite is a private retreat featuring a sitting room, expansive patio, dual bathrooms, and closets. The lush, resort-like grounds are truly exceptional, with expansive lawns, multiple outdoor dining and entertaining terraces, intimate sitting areas with an outdoor fireplace, and a spectacular swimming pool surrounded by mature landscaping. Completely private and beautifully secluded, this is a rare opportunity to own one of Beverly Hills' most distinguished Mediterranean estates.

703 N Arden Drive, Beverly Hills

917 N Crescent Drive, Beverly Hills
$23,760,000
6 Beds ⋅ 10 Baths ⋅ 26673605 MLS ⋅ Closed Status
Moments from the legendary Beverly Hills Hotel, this reimagined estate unfolds across an expansive street-to-street parcel with dual access points, introduced by a circular drive accommodating over eight vehicles. Newly refined facades set an elegant tone, leading into a grand marble foyer where a sweeping, palatial staircase anchors the interior.Entertaining spaces are conceived with both scale and continuity in mind. An oversized formal living room, framed by ten sets of French doors, opens effortlessly to the grounds, drawing in remarkable natural light throughout the day. Adjacent, a formal dining room is centered around a striking stone fireplace - one of several carried throughout the home - creating a cohesive architectural thread across each gathering space. Large picture windows further amplify the connection between interior volume and the surrounding landscape, while an intimate cocktail bar with an expansive glass wine display links the primary living areas, allowing for uninterrupted hosting.The kitchen is executed with precision, featuring sleek Italian-imported finishes and a full suite of chef-grade appliances. Upstairs, four generous bedroom suites provide both privacy and proportion, including a primary suite that spans the rear of the home. Here, dual baths and oversized closets are complemented by a full-length private terrace overlooking the grounds below.The outdoor setting is designed as a private resort, with a pool and spa framed by structured lawns and mature landscaping. A Viking BBQ and outdoor range anchor the alfresco dining area, as well as an exterior bath with direct elevator access, ensuring ease of use across all levels.Concealed beneath the backyard, a substantial guest house introduces an entirely separate living experience, complete with a state-of-the-art cinema, Miele concession bar, fitness space, two guest bedrooms, extensive storage, and a four-car garage. With its own elevator and complete separation from the main residence, it is ideally suited for extended stays or long-term guests.Comprising six bedrooms and ten baths in total, the estate balances grandeur with livability, offering a rare combination of scale, privacy, and proximity to one of the most iconic destinations in Los Angeles.

917 N Crescent Drive, Beverly Hills

31902 Apuesto Way, Coto De Caza
$23,000,000
5 Beds ⋅ 9 Baths ⋅ NP26051386 MLS ⋅ Closed Status
Set within the prestigious Los Ranchos Estates on nearly six acres, this remarkable private compound was thoughtfully designed as the ultimate setting for gathering, recreation, and everyday living on a grand scale. Surrounded by open space and capturing sweeping views across Coto Valley, the property offers an extraordinary level of privacy while delivering resort-level amenities rarely found in a single residence. Completed in 2017, the residence features five spacious bedroom suites, each with its own en-suite bathroom and private balcony or loggia, along with nine bathrooms total, including four powder rooms. Additional spaces include two private offices and a large playroom that could easily convert to an additional bedroom or creative space. At the heart of the home is a chef’s kitchen designed for both everyday living and entertaining, featuring a La Cornue Grand Palais range, Woodstone pizza oven, built-in coffee system, wine dispenser, and extensive custom cabinetry throughout. Designed to bring people together, the estate offers an unparalleled collection of amenities including a private theater with an adjoining bar and lounge, two Brunswick bowling lanes, a large indoor maple wood half-regulation basketball court, professional batting cage, gym, and temperature-controlled wine room. The fully fenced and gated grounds include a tennis court, outdoor fireplace, two fire pits, sound throughout the exterior grounds, multiple terraces and balconies, and a private quarter-mile walking path surrounding the property. Additional highlights include an eight-car garage, elevator, Savant whole-house audio system, Lutron lighting, Bieber windows and doors throughout, and two dedicated server rooms. The original building pad was raised five feet to maximize the sweeping views across Coto Valley. A rare opportunity to own a truly one-of-a-kind private estate designed for both exceptional entertaining and everyday enjoyment.

31902 Apuesto Way, Coto De Caza

8899 Beverly Boulevard Unit PHW, West Hollywood
$23,000,000
4 Beds ⋅ 7 Baths ⋅ 26638187 MLS ⋅ Closed Status
Introducing Penthouse West at 8899 Beverly - the largest top-floor residence in this Olson Kundig-designed architectural masterpiece in West Hollywood's Design District. This sprawling 7,303-square-foot penthouse is an art collectors dream. Experience full-service, luxury living with 4 bedrooms, 5 full bathrooms, 2 powder rooms, and a versatile media room set up as private office space apart from the main residence living areas. Designed to impress, the Penthouse features a great room with soaring 14-foot floor-to-ceiling motorized Vitrocsa glass walls that open to a 1,900-square-foot wraparound terrace with breathtaking, panoramic views of the Hollywood Hills and Los Angeles skyline. The gourmet kitchen pairs functionality with artistry, boasting Calacatta gold marble countertops, custom white oak cabinetry, and premium appliances by Gaggenau, Miele, and Subzero. A separate butler's kitchen and discreet service entrance enhance the penthouse's hosting capabilities, ideal for entertaining at scale or enjoying intimate gatherings. The expansive primary suite, a private sanctuary over 1,000 square feet, includes dual walk-in closets, luxurious dual bathrooms, and direct access to the terrace, offering uninterrupted views of the Hollywood hills. The three guest bedrooms feature ensuite bath and stunning south-facing views, providing the utmost privacy and comfort. For the car aficionado, Penthouse West features a private four-car autostable behind bespoke enclosed doors, plus two additional valet spaces, accommodating up to six vehicles. A private and discreet Penthouse lobby in the garage offers direct elevator access to the top floor. Exclusive resident amenities elevate the experience further, with a resort-style pool, outdoor kitchen, fireplace gardens, fitness center, and yoga studio. Situated in the heart of the West Hollywood Design District, this penthouse boasts a Walk Score of 92, with Bristol Farms, high-end dining, designer boutiques, and entertainment just steps away, delivering an unparalleled lifestyle in one of LA's most coveted and walkable neighborhoods.

8899 Beverly Boulevard Unit PHW, West Hollywood

5 Pelican Vista Drive, Newport Coast
$22,700,000
4 Beds ⋅ 6 Baths ⋅ NP25157748 MLS ⋅ Closed Status
Ever-changing by day and night, the phenomenal panoramic views of 'Villa Saffron' are in a league of their own. They are experienced from both levels of the St. Tropez-inspired villa at guard-gated Pelican Crest in Newport Coast. The immersive vistas stretch across lush fairways, a canyon, the azure waters of the Pacific Ocean, Newport Harbor, San Clemente and Santa Catalina Island. Enchanting city lights reach as far as Palos Verdes. The terraced grounds tower 604 feet above sea level. They command front-row views that complement a backyard with upper and lower terraces, four lawn areas, loggias, custom fireplace/wood-burning pizza oven. The outdoor kitchen features a built-in 48" Lynx BBQ. Located close to the end of a private cul-de-sac, the villa showcases exquisite landscaping, a walled and gated front yard with a limestone colonnade pool, and a large, fireplace-warmed atrium. Spanning nearly 26,092 SF, the estate’s sumptuous homesite by EBTA architects, built by PrideMark, compliments an opulent interior that extends approximately 8,176 SF. It features four en suite bedrooms (one at entry-- currently used as an office), four full baths, and two half baths. An inviting foyer and grand staircase provides an elegant introduction to living areas including a media room, sunny office with enchanting views, a circular formal dining room surrounded by columns, and a spacious great room with an ornate hand-carved limestone fireplace. The chef’s kitchen boasts an oversized island, ocean-view breakfast room, butler’s pantry, two sinks, stone countertops, custom cabinetry, built-in side by side Sub-Zero refrigerator/freezer, steam oven, six-burner Wolf range, and double ovens. Note worthy materials include stone imported from France and Italy, antique French pavers, French white oak flooring, along with custom-made steel windows and French doors. All rooms except the media room offer access to an outdoor patio, terrace, loggia, or Juliet balcony, with the ocean-view primary suite boasting two decks, pocket doors at its entrance, a sitting room, two walk-in closets with custom built-ins, retractable sun shade, and luxe bath featuring a soaking tub and separate shower. Additional highlights include a 350+ bottle temperature-controlled wine cellar, wet bar, EV charging, full house water filtration and soft water by Water Techniques, Sonos sound system, Lutron lighting, as well as the option to build an ADU on the terraced lot with a spectacular view.

5 Pelican Vista Drive, Newport Coast

1017 N Roxbury Drive, Beverly Hills
$22,500,000
6 Beds ⋅ 9 Baths ⋅ 26835585 MLS ⋅ Closed Status
Set along the most iconic stretch of North Roxbury Drive, The Roxbury Estate is a rare generational offering defined by timeless architecture, grand scale, and enduring pedigree. Situated behind gates on an expansive, flat 29,000-square-foot lot, this extraordinary Beverly Hills Villa spans over 10,500 square feet and represents one of the most distinguished legacy estates within the city's most coveted enclave. A dramatic entry introduces interiors of remarkable volume and elegance, where soaring ceilings, rich architectural detailing, and oversized French doors create a seamless blend of classic European design and effortless California living. Designed for both refined entertaining and everyday comfort, the residence offers an exceptional collection of formal and informal living spaces, including a magnificent step-down living room, formal dining salon, and beautifully curated gathering areas throughout. The estate features six luxurious bedroom suites, including an extraordinary primary retreat with a stunning oversized marble bath, custom wardrobes, and a serene garden view. Every space has been thoughtfully designed to balance grandeur with warmth and livability. Outdoors, the grounds evoke the ambiance of a private Mediterranean resort, surrounded by stunning landscape design, mature olive trees, manicured hedges, and romantic garden pathways. Lush gardens frame a sparkling pool and spa, multiple outdoor entertaining spaces, and a spectacular open-air pavilion with soaring wood-beamed ceilings and arched colonnades overlooking the resort-like setting. Designed as an elegant outdoor living salon and entertaining retreat, the space seamlessly blends indoor and outdoor living on a grand scale. A tranquil fountain courtyard further enhances the estate's timeless charm and serenity. Located on Beverly Hills' most legendary street, The Roxbury Estate is far more than a residence, it is a landmark legacy property offering an extraordinary opportunity to own a piece of Beverly Hills history.

1017 N Roxbury Drive, Beverly Hills

807 N Crescent Drive, Beverly Hills
$22,500,000
6 Beds ⋅ 8 Baths ⋅ 26639979 MLS ⋅ Closed Status
This trophy estate in the Beverly Hills Flats sits on an expansive 30,000-square-foot lot with approximately 130 feet of frontage on the coveted 800 block of Crescent Drive. The privately gated residence boasts a north/south fully lit tennis court, timeless architecture with impressive interior scale and soaring ceilings, and a refined, contemporary layout with six bedrooms and eight bathrooms, including four expansive en-suite bedrooms on the upper level and two additional guest suites on the main floor. Interior details include intricate parquet oak flooring, extensive custom cabinetry, a full bar, and a remodeled kitchen designed for both function and entertaining. The oversized primary suite offers generous proportions and a wood-burning fireplace. Additional amenities include a dry sauna, a three-car side-by-side attached garage, and a gated circular driveway. The tennis court has been remodeled along with other recent improvements, while mature landscaping provides exceptional privacy throughout the grounds. Located just moments from the Beverly Hills Hotel and the city's world-class shops, restaurants, and amenities, opportunities rarely come along to purchase a legacy estate in the city's best location. Please note: the property is currently being marketed with prior photography. New photography will be available in approximately two weeks.

807 N Crescent Drive, Beverly Hills

22 Pelican Crest Drive, Newport Coast
$22,500,000
5 Beds ⋅ 7 Baths ⋅ OC25149384 MLS ⋅ Closed Status
A Singular Coastal Estate with Iconic Views Perched atop one of the most coveted parcels in the prestigious guard-gated enclave of Pelican Crest, 22 Pelican Crest Drive is a newly reimagined architectural masterpiece that sets a new standard for coastal luxury. Positioned on an expansive pie-shaped lot of approximately 18,550 sq ft, this estate captures breathtaking sit-down views of the Pacific Ocean, Catalina Island, and the glittering city lights from nearly every room. Encompassing over 10,000 sq ft of sophisticated living space, the residence seamlessly blends grand-scale entertaining with intimate everyday living. A dramatic double-height foyer with soaring vaulted ceilings and a striking modern spiral glass staircase creates an unforgettable first impression, while walls of glass and open-concept design invite natural light and showcase the spectacular vistas beyond. This five-bedroom, seven-and-one-half-bathroom estate has been meticulously renovated with bespoke finishes and thoughtful details throughout. The primary suite is a sanctuary unto itself, featuring panoramic ocean views, a private sitting room/retreat, an oversized spa-inspired bath, and a couture-quality custom closet. Designed with effortless indoor-outdoor flow, the property boasts multiple terraces and entertaining spaces to capture sunsets over the Pacific. The home features all of the expected modern indulgences of a custom estate including movie theater, gym, chef's kitchen, oversized walk in wine cellar, billiards & tasting area, bar, outdoor kitchen, and resort style pool with multiple lounging and sitting areas. The property location and lush landscaping provide unrivaled privacy and curb appeal, befitting this world-class residence. Turn-key and timeless, 22 Pelican Crest is more than a home—it’s a statement of refinement and a rare opportunity to own a legacy property in one of Southern California’s most exclusive coastal communities.

22 Pelican Crest Drive, Newport Coast

713 N Hillcrest Road, Beverly Hills
$21,450,000
4 Beds ⋅ 5 Baths ⋅ 26778667 MLS ⋅ Closed Status
Discreetly nestled behind gates sits this light and bright iconic one-story mid-century home situated on a spectacular 27,800 sf lot. Designed in 1961 by Daniel Dworsky, the man behind Bradley's International Terminal at LAX, UCLA's Drake Stadium and the Federal Reserve Bank in Los Angeles. This flawless floor plan with high ceilings throughout was gutted and reimagined by Waldo Fernandez and has all the finishes appropriate for today's lifestyle. A double-door entry welcomes you into this 4-bedroom, 5-bath home, plus an attached gym/guest room. Floor-to-ceiling glass flanks the formal dining area, and the original double-sided fireplace anchors the living room and family room. Great walls for art, open floor plan, and terrazzo and hardwood floors compliment this extremely rare offering. A separate full bar and gourmet kitchen are perfect for large scale entertaining. Walls of glass overlook a park-like backyard, stunning pool, and outdoor kitchen.

713 N Hillcrest Road, Beverly Hills

11507 Orum Road, Los Angeles
$21,315,000
6 Beds ⋅ 8 Baths ⋅ 26850817 MLS ⋅ Closed Status
Privately sited at the end of a gated cul-de-sac, this completely reimagined Bel-Air estate commands one of Los Angeles' most extraordinary and irreplaceable 270-degree panoramas, encompassing the Bel-Air Country Club, the Pacific Ocean, Catalina Island, the Century City skyline, and The Getty. A vantage point rarely available at any price, the estate seamlessly blends architectural sophistication, exceptional privacy, and breathtaking views in one of the city's most coveted enclaves. Originally completed in 2017, the approximately 10,000-square-foot residence has since undergone a meticulous down-to-the-studs reconstruction, reimagining the home's layout with a more open and efficient floor plan while incorporating approximately $6 million in improvements and new systems throughout, resulting in what is effectively a brand-new turnkey contemporary estate. Designed around automated Fleetwood floor-to-ceiling pocket doors, the home's walls of glass disappear at the touch of a button, creating a seamless indoor-outdoor living experience. The principal living spaces including a dramatic great room, formal dining room with fireplace, state-of-the-art theater, refined entertaining bar with a walk-in wine cellar, and expansive entertaining areas flow effortlessly onto sweeping terraces, a covered loggia, outdoor kitchen with BBQ, and a spectacular 62-foot cantilevered infinity pool that appears to float above the city below. Designed for both everyday living and grand-scale entertaining, the chef's kitchen is anchored by dual Arabescato marble islands, top-tier appliances, and a fully equipped butler's prep kitchen that allows every gathering to unfold effortlessly behind the scenes. Occupying approximately 2,200 square feet, the primary suite is a private sanctuary featuring a panoramic view terrace, dual spa-inspired bathrooms, expansive dressing areas, and a dedicated executive lounge or office complete with a wet bar. Three additional en-suite guest bedrooms and a secondary family lounge complete the upper level, with nearly every room enjoying unobstructed city, canyon, and ocean views. Situated on approximately 1.3 acres behind gates with a private motor court and three-car garage, the estate offers a rare combination of scale, privacy, refinement, and turnkey modern design. Few homes in Los Angeles successfully combine architectural pedigree, extensive reconstruction, and truly irreplaceable panoramic views at this level. An exceptionally rare offering that delivers extraordinary privacy, iconic panoramic views, and a brand-new turnkey contemporary residence in one of Bel-Air's most prestigious neighborhoods.

11507 Orum Road, Los Angeles

12921 MARLBORO Street, Los Angeles
$21,145,000
5 Beds ⋅ 9 Baths ⋅ 26669455 MLS ⋅ Closed Status
One of the most extraordinary properties to become available in Brentwood Park in quite some time. As featured on the cover of Vogue Magazine, this extremely special, walled and gated Modern Traditional estate (originally done by Thomas Proctor - the architect of some of the most beautiful homes ever built in Brentwood Park) has been completely reimagined by world class designer Kelly Wearstler with no detail overlooked or expense spared and the absolute finest of everything. Situated on a quiet street south of Sunset, in close proximity to the Brentwood Country Mart with captivating street presence, great sense of scale and light, a perfect floor plan and sun-filled gardens, this magical property recently underwent a complete top-to-bottom renovation and is in absolute pristine condition. Graceful, beautifully detailed grand scale formal entertaining rooms and fabulous "great room" consisting of fabulous cook's kitchen, breakfast area, family room and adjacent playroom/den that opens to outdoor living room with fireplace, park-like grassy yard, pool, spa, patios and detached guest house/gym/poolside cabana with fireplace and bar. Five-bedroom suites in the main house, including a sumptuous owner's suite with warm paneled walls, fireplace, lavish bath and two furniture grade walk-in closets. Other features and amenities include a large upstairs family room or office, movie theatre, two laundry rooms, full smart house system, security & cameras, extensive storage and oversized three-car garage. Set off the street, amidst beautiful gardens, this exquisite home done with integrity and quality is truly a feast for the senses and offers the very best Brentwood lifestyle.

12921 MARLBORO Street, Los Angeles

2016 Ocean Front, Del Mar
$21,000,000
4 Beds ⋅ 4 Baths ⋅ NDP2511341 MLS ⋅ Closed Status
Presenting 2016 Ocean Front a completely renovated beachfront home. Designed with a modern coastal sensibility and finished with sophisticated, luxurious details, this 4-bed, 4-bath masterpiece provides the best of the Del Mar Ocean Front experience Set across approximately 3,000 sq. ft. and positioned on expansive beach frontage, the residence blends open-concept living with panoramic, tide-to-sunset coastal views. Walls of glass disappear to create one seamless indoor-outdoor experience, where ocean breezes and the sound of waves become part of everyday life. Outside, a series of thoughtful lifestyle amenities elevate beachfront living: a massive outdoor patio with two private outdoor showers, perfect after a surf session or morning walk on the sand; a built-in beachfront bar overlooking the ocean; and an oversized fire pit with integrated seating designed for golden-hour gatherings under the stars. Upstairs, the primary suite is so stunning it has to be seen in person to be believed—a private sanctuary with unobstructed ocean views, refined finishes, and a front-row seat to one of Southern California’s most iconic coastlines. Three additional generous guest suites allow for comfort and privacy for family and friends, while the attached two-car garage offers rare convenience for a true beachfront property. In a market where very few oceanfront homes are truly turnkey, 2016 Ocean Front stands apart. Modern, elegant, and ready to enjoy from day one—this is coastal luxury at its most effortless, set in one of the most coveted pockets of Del Mar’s Beach Colony.

2016 Ocean Front, Del Mar

50 Pelican Crest, Newport Coast
$20,000,000
6 Beds ⋅ 8 Baths ⋅ OC26040825 MLS ⋅ Closed Status
Located within the prestigious guard-gated community of Pelican Crest, this exceptional estate commands uninterrupted views stretching from Catalina Island across the Newport coastline and surrounding greens. Positioned on an expansive 19,000 square-foot corner lot, the property offers a rare sense of elevation and privacy, with manicured, resort-inspired grounds and an infinity-edge pool that visually merges with the Pacific horizon. Spanning approximately 8,900 square feet, the residence features six bedrooms, eight bathrooms, and a six-car subterranean garage—ideal for collectors or those seeking secure, ample storage. A dramatic domed foyer introduces thoughtfully proportioned interiors, including a richly appointed library, formal living and dining rooms with custom millwork, and a main-level guest suite with its own bath. Designed for both comfortable daily living and elevated entertaining, the family room opens seamlessly to outdoor terraces, welcoming ocean breezes and panoramic views. The kitchen is finished with premium appliances, substantial stone surfaces, an oversized island, and a casual dining area—all oriented toward the coastline. Upstairs, four bedroom suites provide privacy and comfort, three of which capture sweeping ocean views. The primary suite offers a refined retreat with a private balcony, fireplace sitting area, expansive custom closet, and a marble-clad bath with soaking tub and dual vanities. A secondary staircase leads to the lower level, where a climate-controlled wine room and additional guest quarters offer flexibility for extended stays. Residents enjoy access to the Newport Coast Clubhouse amenities and close proximity to The Resort at Pelican Hill, Fashion Island, and the beaches of Newport Beach and Laguna Beach, with convenient access to major freeways and toll roads.

50 Pelican Crest, Newport Coast

no property photo
$19,950,000
4 Beds ⋅ 6 Baths ⋅ 219138513DA MLS ⋅ Closed Status
This modern masterpiece designed, by celebrated architectural Firm Marmol Radziner, offers the finest in indoor-outdoor living, seamlessly blending luxury with nature. Overlooking the sixth hole of the prestigious Tom Fazio-designed golf course at The Madison Club, this 8,670 square foot home is situated on a double lot spanning over 1.76 acres on the most coveted street in the club, boasting four generously proportioned bedrooms, five luxurious full bathrooms, and an inviting half bath, all enhanced by breathtaking west facing views of the Santa Rosa Mountains. The pale palette with limestone floors, teak ceilings and floor to ceiling pocket doors create an open flow between the interior and the beautifully designed desert landscaping, every room feeling connected to the stunning natural surroundings. This home epitomizes craftsmanship, quality, design and sophistication.

53281 Ross Avenue, La Quinta

1140 Laurel Way, Beverly Hills
$19,250,000
4 Beds ⋅ 7 Baths ⋅ 26775691 MLS ⋅ Closed Status
Located on one of Beverly Hills' most prestigious streets, and up a long, gated private driveway, 1140 Laurel Way is a stately Tuscan Villa that effortlessly blends timeless European elegance with California luxury living. Set on an expansive 37,455-square-foot lot, this single-level estate spans approximately 5,889 square feet and captures panoramic city lights views. Designed for both grand-scale entertaining and intimate living, the residence features a magnificent formal living room with soaring ceilings, dramatic skylights, bar, and oversized French doors opening to a resort-style setting with vibrant gardens, manicured landscaping, meandering pathways, pool, spa, and multiple outdoor living spaces including a covered loggia with fireplace. Inside, exquisite craftsmanship defines every space, from Venetian plaster walls and limestone floors to elegant chandeliers and seven fireplaces throughout the home. The massive chef's kitchen is both functional and elegant, while additional living areas include formal and informal dining rooms, intimate sitting room, and richly paneled study. The opulent primary suite serves as a private retreat, complete with lavish dual bathrooms and expansive custom walk-in closets. Two additional bedroom suites provide additional accommodations. A detached two-story guest house includes one-bedroom offering further flexibility. Completing the estate is a three-car garage, with one bay thoughtfully converted into a security hub. Built in 1989, the exceptional Chateau de Liberte embodies the romance of a European villa with the scale, privacy, and amenities expected of a world-class Beverly Hills residence.

1140 Laurel Way, Beverly Hills

1231 Dolphin, Corona Del Mar
$19,000,000
4 Beds ⋅ 7 Baths ⋅ NP26047341 MLS ⋅ Closed Status
This unparalleled custom residence in the sought-after enclave of Irvine Terrace delivers the pinnacle of contemporary coastal luxury, commanding front-row views of Newport Harbor, Balboa Island, the Pacific Ocean, and Catalina Island. The inspiring design reflects the talents of architect Carlton Graham, alongside the craftsmanship of Steve Davidson Construction and Tom Waters. Natural elements that echo the home’s extraordinary setting are seamlessly incorporated throughout the two-level floorplan, encompassing four en suite bedrooms, a total of five full bathrooms, two half bathrooms, and approximately 6,232 square feet of living space. The main level is defined by striking architectural presence, with walls of floor-to-ceiling glass and disappearing doors framing a cinematic harbor panorama animated by passing yachts, fiery sunsets, and shimmering evening reflections across the water. A sophisticated great room with a fireplace and adjoining dining room, seamlessly transitions to a showpiece kitchen appointed with an island, premium appliances, white oak ceilings, and limestone floors and wall accents. The luxe primary suite, privately situated on the main level, is replete with a heated view deck spanning the width of the home and a built-in BBQ bar. The lower level features a dramatic lounge and media room with a full wet bar, a glass-enclosed office, and a temperature-controlled wine cellar with a full-size beverage refrigerator. Accordion doors lead to a terrace boasting an infinity-edge pool, elevated spa, and an outdoor kitchen with a professional-grade grill. With an extraordinary coastal setting and seamless indoor–outdoor design, the home reflects the finest elements of Corona del Mar living in Irvine Terrace, moments from Fashion Island’s world-class retail and dining, Newport Beach Country Club, and the Newport Harbor Yacht Club.

1231 Dolphin, Corona Del Mar

Based on information from California Regional Multiple Listing Service, Inc. as of . This information is for your personal, non-commercial use and may not be used for any purpose other than to identify prospective properties you may be interested in purchasing. Display of MLS data is usually deemed reliable but is NOT guaranteed accurate by the MLS. Buyers are responsible for verifying the accuracy of all information and should investigate the data themselves or retain appropriate professionals. Information from sources other than the Listing Agent may have been included in the MLS data. Unless otherwise specified in writing, Broker/Agent has not and will not verify any information obtained from other sources. The Broker/Agent providing the information contained herein may or may not have been the Listing and/or Selling Agent.

How much is your home worth?

Get instant property value now!