Refine Search
Sort by
7801 Hillside Avenue, Los Angeles
$7,295,000
6 Beds ⋅ 10 Baths ⋅ 21796166 MLS ⋅ Active Status
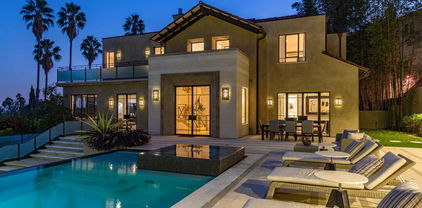
This expansive contemporary-traditional estate sits on close to a half-acre lot and is located above the famed Sunset Strip, offering tranquil mountain and city views. The gated property is private with mature landscaping and updated with high-end systems including a theater and a fully equipped gym. High ceilings, arched doorways, steel-framed doors and windows, and warm finishes are offered throughout. The main floor features a chef's kitchen with high-end appliances adjacent to the dining room and opens to a cozy, yet spacious family room. The formal living room features a fireplace and leads to a billiard room and a guest suite. The upper level offers a spectacular primary suite with a sitting area, fireplace, 180-degree views, spa-like bathroom, and three additional guest bedrooms. The guesthouse is outfitted as a fabulous fitness center with a full bathroom. Truly incredible grounds perfect for entertaining, with extensive lounge areas overlooking an infinity pool, grassy yard, and BBQ.

7801 Hillside Avenue, Los Angeles

42 Sidra Cove, Newport Coast
$7,280,000
3 Beds ⋅ 4 Baths ⋅ 260010969SD MLS ⋅ Active Status
The moment you step into the house, you must be stunned by the beautiful view! Blue sky with white clouds, the ocean, red-tiled roofs and white walls, palm trees, Pacific Coast Highway ---This is exactly what California is supposed to look like! This exquisite front row villa offers an incredibly rare and extremely private location, boasting endless panoramic Ocean Views, from North Laguna Rock House, Catalina Island, and surf breaking along the beach. Located in the guard gated, premium neighborhood of Crystal Cove in Newport Coast. The gourmet kitchen comes complete with Calcutta marble countertops, custom cabinets, high-end Viking Double Oven and slide out microwave, double drawer dishwasher, double wine cooler and a Sub-zero refrigerator with custom panel to match the décor. Upstairs master suite includes attached Kupola room with wine fridge and built-in custom desk. Downstairs master suite opens into the stunning master bathroom with his & hers sinks, Jacuzzi tub and large walk in shower. Smart house controls via phone app, including AC, heating, water shut-off and music played on Sonos sound system. Custom Movie Theater with stadium seating and state of the art audio system gives you a true cinema experience. This home features many amenities, steam showers, wide plank custom made hickory hand scrapped floors, oversized 2 car garage with epoxy floors, and much more. Enjoy the world-class amenities of Crystal Cove, including 24-hour guard gate, swimming pool, fitness and tennis facilities, playgrounds, access to the region’s best schools, Crystal Cove State Park and direct access to the beach and Crystal Cove shopping center via internal walk way.

42 Sidra Cove, Newport Coast

2170 Lombardy, San Marino
$7,280,000
5 Beds ⋅ 6 Baths ⋅ AR26094109 MLS ⋅ Active Status
Timeless elegance and modern sophistication come together in this beautifully renovated single-level English Country estate in San Marino. Set on an expansive lot of over half an acre, this beautifully reimagined residence presents an exceptional opportunity in one of San Marino’s most desirable neighborhoods. Originally built in 1941 and extensively renovated over four years with completion in 2023, the home offers the perfect balance of classic architectural charm, refined craftsmanship, and contemporary comfort. The outdoor setting is one of the property’s most impressive features. Lush new landscaping, an updated sprinkler system, timed exterior lighting, and a completely redesigned concrete patio create an inviting environment for entertaining, relaxing, and enjoying Southern California living. The renovated pool, upgraded with new electrical, plumbing, and plaster, provides a private resort-style retreat ideal for quiet afternoons or gatherings with family and friends. Inside, the residence is filled with natural light through newly installed Marvin windows and doors. Engineered hardwood flooring flows throughout the home, adding warmth and continuity to the elegant single-level floor plan. A state-of-the-art surveillance system further enhances comfort, privacy, and peace of mind. Designed for both daily living and elevated entertaining, the main kitchen features a Sub-Zero side-by-side refrigerator and freezer, Hestan induction cooktop, Wolf double ovens, and a Wolf range hood. A separate wok kitchen with a full Miele appliance package offers exceptional convenience for serious cooking and multi-generational living. Throughout the home, no detail has been overlooked. Custom cabinetry in the kitchens, bathrooms, and closets provides a seamless, tailored look, while designer fixtures, refined faucets, Toto toilets, and Emtek hardware add understated sophistication and quality. Perfectly positioned near the Huntington Library, Caltech, shopping, dining, and cultural destinations, and located within the award-winning San Marino School District, this estate offers an exceptional combination of location, design, and lifestyle. With its generous lot size, single-story layout, extensive renovation, and elegant English Country character, this San Marino residence is truly a distinguished place to call home.

2170 Lombardy, San Marino

515 N Roxbury Drive, Beverly Hills
$7,265,000
3 Beds ⋅ 3 Baths ⋅ 26989497 MLS ⋅ Active Status
If you've seen this home before, you won't recognize it now! Enhanced by land-value pricing and set on an 80ft wide upper 500 block lot in one of the most exclusive locations in the westend Flats of Beverly Hills, this sensitively-updated 1971 Japanese Modern by the Dorman/Munselle group possesses an endlessly chic "lodge" aesthetic. Introduction of natural stone finishes complements the original cedarwood elements. This ultimate spectacularly sunlit indoor/outdoor home is distinctively angular and features super high vaulted ceilings, ridge skylights, glass walls, wood/tile/stone floors, and a fantastic open entertainer's plan. Entry foyer leads to a gallery, large dining and living spaces, and a spacious bar/family room/kitchen combination with original turquoise brick-tile flooring. The main public spaces and two generous high vaulted-ceiling bedrooms flow to the rear grounds including a six-sided polygonal pool, patios, turf, and mature foliage. Each downstairs bedroom has a private covered patio enhancing the resort-like feel of the home. Accessed via a sculptural "floating" wood-clad staircase, the large primary retreat sits independently upstairs and contains an office/gym/sauna room with outdoor access via a circular stairwell to the pool area. There are also extensive closets and a unique dual-sided bath created by utilizing partition walls allowing for a simpler future spatial reorganization. Direct-entry oversized 2 car garage for privacy and security along with a wide sweeping circular driveway were designed for off-street parking galore. Classic 70's "Mod" curb appeal and within moments to the best of Beverly Hills and the Westside, this gem is awaiting a deserving buyer to take it to the next level. Certificate of Historic Ineligibility issued by the City of Beverly Hills in 2024.

515 N Roxbury Drive, Beverly Hills

303 E Alameda Avenue, Burbank
$7,255,000
34 Beds ⋅ 34 Baths ⋅ 26991739 MLS ⋅ Active Status
Situated near Glenoaks Boulevard and less than one mile from Downtown Burbank, the property lies in one of the densest and most prime rental pockets of Burbank. Due to the fact that the property is subject only to Burbank's local rent ordinance, a new owner may be able to recapture the rent upside and keep pace with improving rent growth via higher allowable rent increases, when compared with other assets subject to Los Angeles rent control. The property has been heavily upgraded and well-maintained, with a new roof installed in 2023. Seismic retrofit reinforcements and gas shutoff valves were installed in 2024, along with a new main water heater. Closed-circuit security cameras and new landscaping have also been added to the property in recent years. The property's unit mix features mostly two-bedroom apartments, helping to attract both families and business professionals seeking additional remote working space. The well-amenitized building includes central air/heat for all units, along with stainless steel appliances, stone countertops, and balconies in most apartments. An investor can benefit not only from the top rents these upgraded apartments command, but also from several supplemental income streams, including RUBS, renter's insurance, and on-site laundry revenue. With a Walk Score of 91 and having earned the label "Walker's Paradise," the property offers tenants convenient access to the nation's largest IKEA store just one block away, as well as the Burbank Town Center Shopping Mall and numerous shops and restaurants along Glenoaks Boulevard and nearby Downtown Burbank. Dubbed the "Media Capital of the World," the city of Burbank is home to a vast contingent of entertainment employers, which allows tenants convenient commutes to studios. Notable media production campuses in and around Burbank include Disney Studios, Walt Disney Imagineering, Warner Bros. Studios, Universal Studios, Nickelodeon Studios, Cartoon Network, and Dreamworks Animation.

303 E Alameda Avenue, Burbank

30822 Steeplechase, San Juan Capistrano
$7,250,000
6 Beds ⋅ 7 Baths ⋅ OC26205126 MLS ⋅ Active Status
An extraordinary expression of timeless California luxury, this meticulously reimagined Craftsman estate offers a rare combination of architectural pedigree, privacy, panoramic mountain and ocean views, and an exceptional equestrian lifestyle. Set on over an acre within the exclusive, guard-gated Hunt Club Estates, the property is zoned for up to four horses and offers direct access to an extensive network of equestrian trails, with seller-prepared plans for a private barn, creating the opportunity for a truly private equestrian compound. The estate has undergone a comprehensive, multi-year transformation led by DW Design & Build founder Danny Wang, whose portfolio includes some of Coastal California’s most distinguished properties. The renovation preserves the character and craftsmanship of the original Craftsman architecture while introducing the infrastructure, finishes and amenities expected of a modern luxury estate. A new fire-resistant composite roof, shake siding, tempered-glass windows and doors, resurfaced patios, pool and tennis court, and newly designed grounds establish an exceptional indoor-outdoor setting. Inside, six bedrooms and six-and-one-half baths are complemented by custom walk-in closets and a private wellness center with steam room, sauna and gym. The expansive kitchen, anchored by La Cornue and Miele appliances, is designed for intimate gatherings and large-scale entertaining. A custom enthusiast garage features a professional vehicle lift and dedicated detailing and light-maintenance equipment. Beyond the gates, the lifestyle is equally compelling. The expansive grounds provide space and privacy, while nearby Marbella Country Club, historic San Juan Capistrano, highly regarded private schools and an evolving collection of restaurants and shops at River Street offer exceptional everyday convenience. Dedicated bike routes provide an enjoyable connection to Dana Point Harbor and its ongoing revitalization, with new dining, waterfront experiences and amenities continuing to enhance the coastal lifestyle. Here, equestrian living, architectural character, privacy and effortless access to the best of San Juan Capistrano and the coast converge in one exceptional Southern California estate.

30822 Steeplechase, San Juan Capistrano

3400 Coast View Drive, Malibu
$7,250,000
4 Beds ⋅ 4 Baths ⋅ 26970103 MLS ⋅ Active Status
First time on the market in 50 years! One of Malibu's truly cool, old-school properties, this 4-bedroom, 4-bathroom hacienda captures the quintessential Malibu lifestyle with spectacular panoramic views of the Santa Monica Bay and the famed Queen's Necklace.Set on approximately 2 acres in the heart of Malibu, the property overlooks the legendary Malibu Racquet Club and is filled with authentic old-world Malibu charm. Expansive flat, grassy lawns surround a pool, ocean-view decks, spa, mature landscaping and beautiful outdoor fountains. Wrought-iron fencing, relaxing outdoor verandas and intimate seating areas add to the property's timeless character and relaxed, resort-like setting.Inside, each room has its own character, with wide-plank hardwood floors, soaring ceilings, spectacular ocean views and unique custom details throughout. The spacious primary bedroom is a destination unto itself, complemented by a dramatic floor-to-ceiling wall of glass framing panoramic Santa Monica Bay views. The adjoining bath features a luxurious spa tub and steam shower, while a giant built-in aquarium creates a truly unique view through the wall and into the bedroom.Relaxed, private and distinctly Malibu, this is a property with personality, less about polished perfection and more about the timeless, effortless Malibu vibe.A rare opportunity to own a piece of old Malibu that has been cherished by the same owner for five decades.

3400 Coast View Drive, Malibu

1757 N Kingsley, Los Angeles
$7,250,000
OC26184407 MLS ⋅ Active Status
The Mogharebi Group is pleased to present the exclusive offering of 1757 N Kingsley Drive, a 27-unit multifamily investment opportunity strategically located at the intersection of Hollywood, Los Feliz and East Hollywood. The property is offered at $7,250,000 and consists of approximately 13,168 rentable square feet on a 0.42-acre lot. Built in 1968, the property features a desirable unit mix heavily weighted toward one-bedroom apartments. The unit mix consists of 20 one-bedroom/one-bath units, six studios and one two-bedroom/one-bath unit. The property is well maintained and partially renovated, with select interiors featuring quartz countertops, stainless steel appliances, designer backsplashes, laminate/hardwood flooring, double-pane windows and modern finishes. The property's earthquake/seismic retrofit has been completed, providing a significant capital improvement for the next owner. Community amenities include a swimming pool and spa, outdoor BBQ/picnic area, controlled-access entry, on-site laundry and 27 parking spaces, providing a 1:1 parking ratio. At the asking price, the offering reflects a 5.63% current/pro forma capitalization rate with approximately 9.8% loss-to-lease, providing an investor with meaningful potential to increase NOI as rents are recaptured. The property was reported at 100% occupancy in the offering financials. The location provides excellent access to the Hollywood/Western Metro station, the 101 and 5 Freeways and major employment and entertainment centers. Nearby employers and institutions include Netflix, Paramount, CBS, Capitol Records, Sunset Bronson Studios, KTLA and LA DWP, while Target, Ralphs, Starbucks, Chase Bank and other daily amenities are within the surrounding walkable neighborhood. 1757 N Kingsley Drive offers investors the opportunity to acquire a well-located Hollywood multifamily asset combining existing cash flow, rental upside, completed seismic improvements, a strong unit mix and long-term investment fundamentals in one of Los Angeles' most established rental submarkets.

1757 N Kingsley, Los Angeles

24630 Blue Dane Lane, Malibu
$7,250,000
4 Beds ⋅ 5 Baths ⋅ 26876153 MLS ⋅ Active Status
Discover one of the finest locations in Malibu Country Estates a private, unobstructed ocean-view property perched on a prime perimeter cul-de-sac. This inviting single-level home with pool and spa sits on a generous lot, showcasing sweeping 280 views of the coastline and glittering city lights.Inside, new hardwood-style flooring flows throughout the open living spaces, highlighted by a dramatic high-beamed living room, an ocean-view primary suite, and a spacious updated kitchen that seamlessly opens to the private backyard. Whether entertaining guests or quietly enjoying the vistas, the home invites effortless indoor-outdoor living.The expansive outdoor area features multiple seating zones, a sparkling pool, waterfall spa, and a large grassy yard perfect for relaxation or gatherings. Beyond the wrought iron fence, a terraced garden bursts with roses, aloe vera, and coral trees, complemented by a thriving orchard of avocado, orange, lemon, grapefruit, tangerine, and loquat trees.Boasting 4 bedrooms, 4.5 updated bathrooms, a library, a bonus lookout loft, and a large covered outdoor space, this home offers exceptional flexibility for living and entertaining.Ideally located near pristine beaches, downtown Malibu shopping, and local dining, with optional membership at the Pepperdine Crest Club for athletic facilities and events, this property truly embodies the Malibu lifestyle. Also available for Lease $22,500/Month Furnished.

24630 Blue Dane Lane, Malibu

3373 Coldwater Canyon Avenue, Los Angeles
$7,250,000
7 Beds ⋅ 8 Baths ⋅ 26870469 MLS ⋅ Active Status
Spectacular gated and private view estate. Completely remodeled compound with views of the Los Angeles hills and complete privacy. Enter through the pivot door to the grand living areas and exposed floating staircase. Gorgeous cooks kitchen with top-of-the line appliances, huge circular breakfast room all open to the great room, outdoor kitchen and entertaining area. 7 spacious en-suite bedrooms plus separate family room and additional den or office. Main bedroom with high pitched ceilings, fireplace and incredible circular sitting area or reading room. Additional family room upstairs with outdoor entertaining area. Gorgeous Oak wood floors throughout the house. Incredible outdoor area with stunning infinity edge pool and spa, fully equipped outdoor kitchen and grassy entertaining area with firepit overlooking LA. Separate Zen like pool house/cabana, perfect for a yoga or writing studio, complete with bathroom and kitchenette. Long private driveway with lots of parking. 2 car garage with EV outlet.

3373 Coldwater Canyon Avenue, Los Angeles

38850 Kelley Lane, Rancho Mirage
$7,250,000
5 Beds ⋅ 5 Baths ⋅ 219151129DA MLS ⋅ Active Status
WALLPAPER MAGAZINE TOP 25 HOUSES OF 2025 GLOBALLY. PALM SPRINGS LIFE MARCH 2026 COVER HOME. Welcome to the Dreamer Estate at 38850 Kelley Lane, the most articulate residential work yet by acclaimed architect Robert Stone. Stone has spent three decades redefining what shelter means in the desert. His earlier works, Acido Dorado and Rosa Muerta, won the 2013 AIA TOP HONOR AWARD, have been DISPLAYED IN THE SMITHSONIAN, and attracted Saint Laurent, Vogue Italia, and Beyonce for editorial shoots. His name is now mentioned alongside the modernist masters who defined California architecture. The Dreamer Estate is his first fully realized residence and has already hosted the Palm Desert Food and Wine Festival Celebrity Chef Reception. Set on 3.83 ACRES, more than double the largest lot in the emerging private enclave across the street, this compound offers 4,029 square feet of living space with 5 BEDROOMS AND 4.5 BATHROOMS across two structures. THE MAIN RESIDENCE is a grounded piece of sculpture Stone calls California Chicano Futurism. The roof features four shades of metallic glaze on traditional pottery tile, creating a shimmering surface that sits on the dirt like a dropped lowrider. Inside, MIRRORED CEILINGS in the great room pull the San Jacinto Mountains into the living space and dissolve the boundary between interior and landscape. The kitchen is a bespoke art installation featuring SILVER CROCODILE EMBOSSED LEATHER CABINETRY. The primary suite is defined by a single bold gesture, a wall of Kelly green tile. A breeze block wall filters light and desert views into an ever-changing pattern throughout the day. THE GUEST RESIDENCE, known as Lil Dreamer, is not a guest house but a self-contained residence with its own entrance, kitchen, and living space, perfect for an artist retreat, recording studio, or private quarters. THE GROUNDS feature a half Olympic-length pool that serves as the reflective spine of the estate. A valet setup and service entrance allow seamless hosting of UP TO 200 GUESTS. The home follows the path of the sun, warmer in winter and cooler in summer by design. To acquire a work by Robert Stone is to recognize a pattern before the market does. The opportunity is now.

38850 Kelley Lane, Rancho Mirage

60584 Polk Street, Thermal
$7,250,000
219139343DA MLS ⋅ Active Status
If you're dreaming big, you gotta dream even bigger--because I've got the biggest opportunity in Thermal, CA! This is truly a once-in-a-lifetime chance to own 37.5 acres of prime land in one of the fastest-growing, most highly sought-after regions of the Coachella Valley.Situated right next to the world-famous Thermal Club, this location offers unmatched prestige and visibility. The Thermal Club is an exclusive, luxury motorsports facility known for its private racing circuits, multimillion-dollar villas, world-class clubhouse, fine dining, car condominiums, and celebrity-studded membership. Being neighbors with one of the most elite car-enthusiast communities in the world puts this property in a league of its own.Just one mile from the Thermal Airport, you're perfectly positioned where private jets carrying A-list celebrities land every year for the legendary Coachella Music Festival and Stagecoach Festival. This area explodes with global attention annually, making the investment potential here extraordinary.Even more exciting, you're only one mile from the upcoming Thermal Ranch development--a transformative 620-acre equestrian master-planned community featuring future homes, hotels, restaurants, boutique retail, and an expansive world-class horse park. Once complete, Thermal Ranch is expected to bring immense demand, growth, and value to the surrounding land.This 37.5-acre parcel is located in an OPPORTUNITY ZONE, offering significant long-term tax advantages for investors and developers. Zoned A-2 (Heavy Agriculture), the possibilities are endless--from agriculture to special events, equestrian uses, storage, ranching, or future development potential (buyer to verify).The property is fully equipped with utilities, including:✔ Multiple septic tanks✔ A private water well✔ Canal water access✔ Several mobile homes on site✔ Steel workshop buildingsWith flat topography, easy access, and infrastructure already in place, this land is ready for your vision--whether you're building, investing, or creating something completely new.Opportunities of this scale, in this location, simply don't come around twice. Dream bigger--this is your moment to own a landmark property in Thermal, CA.

60584 Polk Street, Thermal

7080 Mulholland Drive, Los Angeles
$7,250,000
4 Beds ⋅ 5 Baths ⋅ 25589189 MLS ⋅ Active Status
Set at the end of a private, gated drive, this architectural masterpiece offers unparalleled privacy and sweeping panoramic views stretching from Downtown LA to Catalina Island. Featuring three levels of seamless indoor-outdoor living, the home boasts polished white marble floors, floor-to-ceiling glass walls, and stunning vistas from every room. The first level includes a spacious lounge and luxurious bedroom suite. A floating staircase leads to the second level, where a chef's kitchen with high end appliances, custom European cabinetry, indoor/outdoor dining areas, and a private guest suite await. The lower level is a true retreat with two additional bedrooms, including a master suite with direct access to a resort-style infinity pool and swim-up bar. Expansive patios, lounging areas, and a cozy fireplace complete this extraordinary home, designed to captivate and elevate your lifestyle.

7080 Mulholland Drive, Los Angeles

7 Green Turtle Road, Coronado
$7,249,000
4 Beds ⋅ 6 Baths ⋅ 260018798SD MLS ⋅ Active Status
THE CROWN JEWEL OF THE CORONADO CAYS—where coastal elegance meets effortless luxury. This exceptional waterfront residence sits at the premier location at the end of prestigious Green Turtle Road, offering unobstructed open-bay views and a seamless indoor-outdoor lifestyle. An open, light-filled floor plan and quality construction showcases expansive windows that frame tranquil water vistas and bathe the home in natural light. The gourmet kitchen features premium finishes, generous counter space, and a fluid connection to the dining and living areas—ideal for entertaining or enjoying relaxed waterfront living. Downstairs also offers an ensuite bedroom, and kitchenette currently used as an office. Spacious ensuite bedrooms create private retreats, while the luxurious primary suite offers peaceful water views, spa inspired his and her bathrooms, and a generous waterfront balcony. A large upstairs den adds flexibility for work, media, or lounging. Relax on the expansive waterfront patio ideal for entertaining. A private 60' boat dock accommodates up to approximately two 80' yachts for exceptional wharfage. Take the elevator to the expansive third-floor deck—complete with bar, BBQ, and panoramic views—your personal rooftop oasis. Discover the hidden paradise and experience resort-style living in the Coronado Cays most desirable waterfront property, where every day feels like a vacation. Your dream home awaits!

7 Green Turtle Road, Coronado

17027 S Pacific Avenue, Sunset Beach
$7,249,000
4 Beds ⋅ 4 Baths ⋅ OC26151021 MLS ⋅ Active Status
A refined Sunset Beach residence where timeless design, oceanfront living, and legacy value come together on the sand. 17027 S Pacific Ave offers the ultimate expression of Orange County coastal lifestyle featuring panoramic ocean views, direct access to the sand, and a thoughtfully designed three-story floor plan. Meticulously maintained and showcasing exceptional craftsmanship throughout, this turnkey residence blends luxury coastal design with comfortable, flexible living spaces. The main living level is designed to capture the beauty of its beachfront setting with expansive ocean views, a spacious chef’s kitchen, generous dining and living room areas, a main-floor bedroom, and a full bathroom. Natural light, thoughtful finishes, and seamless indoor-outdoor connections create a remarkable great room that is sure to impress. Upstairs, the private primary suite offers a tranquil retreat with sweeping ocean views, a beachfront balcony, and a beautifully appointed bathroom suite. Two additional bedrooms, a full bathroom, and a dedicated laundry room complete the upper level of this exceptional oceanfront home. The first level expands the possibilities of the residence with an oversized beachfront deck overlooking the Pacific and a versatile beach room featuring additional living space, bar / kitchen area, full bathroom, laundry, separate entrance, and direct access to the three-car garage. This flexible space offers endless potential as a private retreat, in-law suite, or upscale entertaining space designed for a waterfront lifestyle. Refined details throughout the home include elegant coffered ceilings, premium Jarrah wood flooring, and quality architectural finishes creating a warm and elevated coastal atmosphere. With its prime beachfront setting, versatile floor plan, and rare three-car garage, 17027 S Pacific Ave offers the opportunity to own a turnkey oceanfront residence along one of Southern California’s most sought-after stretches of coastline. ***Also available separately or jointly is the neighboring beachfront parcel at 17025 S Pacific Ave offering the ability to create a custom oceanfront residence on a buildable lot. Together, these neighboring properties present a distinctive and exceedingly rare beachfront opportunity of owning adjacent coastal assets.***

17027 S Pacific Avenue, Sunset Beach

714 Euclid Street, Santa Monica
$7,245,000
5 Beds ⋅ 6 Baths ⋅ 26985507 MLS ⋅ Active Status
Set along a graceful, magnolia-lined street in one of North of Montana's most serene enclaves, this 2017-built contemporary residence pairs architectural clarity with a seamless indoor-outdoor lifestyle. Five bedrooms and six baths unfold across a light-filled, thoughtfully composed floor plan, equally suited to grand-scale entertaining and the quiet rhythms of daily life. A gracious foyer opens to a sunlit living room defined by soaring ceilings and a wood-burning fireplace. Beyond, the open dining room sets an elegant stage for everything from intimate suppers to festive celebrations. At the center of the home, the chef's kitchen is a study in precision and polish, with Sub-Zero and Wolf appliances, dual refrigeration, a generous center island, and a sunlit breakfast nook. The family room, with its lofty ceilings, opens through expansive glass sliders to a covered loggia anchored by a fireplace, a natural gathering place from golden hour well into the evening, in every season. The main level also includes a private home office with its own entrance and a versatile guest suite that adapts easily to a personal gym. Outside, a secluded garden retreat unfolds in lush landscaping, with a custom fire pit as its focal point. A detached two-car garage provides additional storage and convenience. Upstairs, the indoor-outdoor living continues. Four en-suite bedrooms offer true privacy, and nearly every room, even the laundry room, opens to its own balcony. The primary suite is a refined sanctuary, complete with a private balcony and a spa-inspired bath featuring a freestanding soaking tub, an oversized shower, dual vanities, a walk-in closet, and separate water closets. The setting is as rare as the residence itself. Euclid Street is notably wide, canopied by stately magnolias, and because it is not a through street, it sees only local traffic and keeps a hushed, residential calm. Unlike 11th and 14th Streets, which are signalized at Montana and run all the way to San Vicente, Euclid offers a peaceful retreat without sacrificing convenience. Step out and the best of Montana Avenue is close at hand. Browse the curated boutiques, including Free People, then settle in for a refined meal at R&D Kitchen. Start the morning with a latte at La La Land Kind Cafe, pick up fresh-baked loaves from Breadhead, or stock the pantry at Whole Foods. The beach and Palisades Park are just 13 blocks away.

714 Euclid Street, Santa Monica

747 N Tigertail Road, Los Angeles
$7,200,000
26104833 MLS ⋅ Active Status
Perched in a prestigious Brentwood neighborhood, 747 North Tigertail Road presents an extraordinary opportunity to create a world-class estate in one of the Westside's most sought-after neighborhoods. Set on an expansive 28,519 square foot lot (.65 AC), the property captures spectacular canyon and ocean views, offering a breathtaking backdrop for a future architectural masterpiece. The offering includes RTI plans by McClean Design, surveys, and a slope density analysis, providing a valuable head start for the next owner to begin building their dream home with confidence and efficiency. The approved plans envision a stunning contemporary residence designed to blur the lines between indoor and outdoor living, thoughtfully positioned to maximize the property's sweeping vistas and natural, bluff-front surroundings. The proposed home would span an impressive 12,549 interior square feet across three expansive levels, featuring seven bedrooms and ten bathrooms, along with an array of luxury amenities including an infinity-edge pool and spa, fire pit, outdoor kitchen, rooftop deck, entertainment lounge with wet bar, screening room, gym, elevator, and a state-of-the-art wellness center. A luxurious primary wing serves as a private retreat, while the overall design prioritizes privacy, tranquility, and seamless flow for both everyday living and grand-scale entertaining. Located in a prime Brentwood enclave, the property is just moments from top-rated schools, The Getty, and the acclaimed dining and shopping along San Vicente Boulevard. With its rare scale, breathtaking views, and RTI Plans for an exceptional modern estate, 747 North Tigertail Road offers a remarkable opportunity to bring a visionary residence to life in one of Los Angeles' most desirable communities.

747 N Tigertail Road, Los Angeles

15 Boardwalk, Newport Beach
$7,200,000
4 Beds ⋅ 5 Baths ⋅ LG26223599 MLS ⋅ Active Status
Situated along the coveted horseshoe street of Newport Beach’s prestigious guard-gated Bonita Canyon community, this extensively reimagined Wyndover Bay residence blends Traditional Monterey architecture with Italian-inspired elegance. Completed in July 2025, the comprehensive renovation introduces refined finishes and thoughtfully designed living spaces throughout. At the heart of the home, a beautifully appointed kitchen features dual islands, a custom range hood, smart stainless steel appliances, oversized Thermador refrigeration, and a matching full-size wine refrigerator. Upstairs, the primary suite offers a private retreat with a fireplace, tongue-and-groove ceiling, jetted soaking tub, and an expanded terrace overlooking the treetops. Two versatile bonus rooms, a secluded office, and the potential for a fifth bedroom provide exceptional flexibility. Outdoors, a covered patio overlooks the resort-inspired pool and spa, complemented by lush landscaping and a built-in gas fire pit. A three-car garage offers additional versatility with a tandem space suitable for a private gym. Residents of Bonita Canyon enjoy exclusive community amenities, including an Olympic-sized pool, tennis and basketball courts, playgrounds, and scenic walking trails. A rare opportunity to experience timeless architecture, modern luxury, and effortless coastal California living in one of Newport Beach’s most sought-after communities.

15 Boardwalk, Newport Beach

11200 Chamberlaine, Adelanto
$7,200,000
IV26146198 MLS ⋅ Active Status
Sunnyside Apartments presents a rare opportunity to acquire a well-maintained 48-unit multifamily community situated on approximately 3.98 acres in Adelanto, California. Built in 1984, the property consists entirely of spacious two-bedroom, one-bathroom single-story units spread across twelve separate buildings, offering residents a desirable low-density, garden-style environment. The property features covered parking, private patios, onsite laundry facilities, mature landscaping, and recent improvements including asphalt, perimeter fencing, and renovated units. Conveniently located near Highway 395, Interstate 15, schools, shopping, employment centers, and the Southern California Logistics Airport, the property offers strong in-place income with additional upside through continued rental growth.

11200 Chamberlaine, Adelanto

300 S Westmoreland, Los Angeles
$7,200,000
PW26061735 MLS ⋅ Active Status
PRIME LOCATION! This 21-unit multifamily property, located at 300 S. Westmoreland Blvd, Los Angeles, is in the heart of Koreatown. CA 90020 is an investment opportunity in the Koreatown neighborhood of Los Angeles, with easy freeway access. The building was built in 1994, and the property is non-rent controlled. Units come with covered parking space and easy access to a gated parking garage containing space for 30 cars, providing tenants a ratio of one or two parking spaces per unit. The property features twenty-one well-designed units: one bedroom & one bathroom (18 units) and two bedrooms & two bathrooms (3 units). There are laundry machines on each floor. Within walking distance to many famous restaurants, supermarkets, pharmacies, shops, and schools, this property offers excellent potential for long-term income and appreciation.

300 S Westmoreland, Los Angeles

2712 W Oceanfront, Newport Beach
$7,200,000
3 Beds ⋅ 3 Baths ⋅ OC26037964 MLS ⋅ Active Status
Newport Beach’s Best-Priced Oceanfront Home! Enjoy panoramic ocean views and sunsets from 2712 West Oceanfront completely remodeled in 2014, located on one of the most desirable stretches of sand in Southern California. This oceanfront home features an open-concept layout that connects indoor and outdoor living, with whitewater views and Catalina sunsets throughout. DuChateau European oak flooring, a fireplace, and an oceanfront terrace highlight the main living areas. The kitchen is equipped with Miele appliances, Crema Marfil marble countertops, wine refrigeration, and a walk-in pantry. The upstairs primary suite includes vaulted ceilings, shoreline views, a private terrace, and a spa-style bath with steam shower, soaking tub, dual vanities, and walk-in closet. Two additional guest bedrooms offer vaulted ceilings and hardwood flooring, with one currently configured as a home office with custom built-ins. Additional features include a security system, motorized awnings, custom window treatments, outdoor beach shower, whole-house water system, landscaped patios, and an epoxy-finished two-car garage. Located with direct beach access near the dining, shopping, and entertainment of Newport Peninsula

2712 W Oceanfront, Newport Beach

1500 Orange Avenue Unit Residence 57, Coronado
$7,198,000
3 Beds ⋅ 3 Baths ⋅ 260017174SD MLS ⋅ Active Status
Experience elevated coastal living in Residence 57 at Shore House at The Del, a beautifully appointed 2-bedroom + loft residence offering stunning ocean views and picturesque overlooks of the Shore House pool. Thoughtfully designed with an open-concept floor plan, the residence is filled with natural light and seamlessly blends sophisticated interiors with relaxed beachfront living. Enjoy morning coffee or evening sunsets from the private balcony while taking in views of the Pacific Ocean and the resort-style pool. Ownership at Shore House includes access to an unparalleled resort lifestyle with exclusive pools, beach concierge service, fitness center, spa, world-class dining, concierge, and the iconic amenities of Hotel del Coronado. This is a full-ownership, limited-use residence with the opportunity to participate in a professionally managed rental program, offering excellent income potential when not enjoying the residence yourself. Whether you're seeking a luxurious vacation retreat, a legacy property, or an exceptional investment, Residence 57 delivers the rare opportunity to own within one of Southern California's most iconic beachfront destinations, where timeless architecture, exceptional service, and effortless luxury come together just steps from the sand.

1500 Orange Avenue Unit Residence 57, Coronado

761 N Almar Avenue, Pacific Palisades
$7,198,000
5 Beds ⋅ 7 Baths ⋅ 26650993 MLS ⋅ Active Under Contract Status
Located in a well-established Palisades community with standing homes and minimal nearby impact, this residence offers a rare opportunity to enjoy comfort, privacy, and peace of mind in one of the area's most desirable neighborhoods. This thoughtfully designed home offers 5 bedrooms and 6.5 bathrooms, combining elegant living with contemporary sophistication. The well-planned layout provides effortless luxury, featuring one bedroom and 1.5 baths on the main floor, along with four additional ensuite bedrooms upstairs. Central to the home's design is a spacious chef's kitchen with a walk-in pantry and butler's pantry, perfectly suited for everyday living and upscale entertaining. A first-floor theater adds a unique space dedicated to relaxation and enjoyment, enhancing the home's lifestyle appeal. Outside, enjoy an expansive backyard highlighted by a pool and spa, complemented by a built-in BBQ area and firepit ideal for intimate gatherings or large-scale entertaining. Additionally, the property includes a detached two-story ADU (~240 SF) with its own bathroom and kitchenette, perfect as a guest house, private office, or potential income-producing rental.

761 N Almar Avenue, Pacific Palisades

103 Winnett Place, Santa Monica
$7,195,000
5 Beds ⋅ 5 Baths ⋅ 26990187 MLS ⋅ Active Status
Architectural trophy compound on a quiet cul-de-sac in prime Santa Monica. The Winnett House is a rare, multi-phase masterwork set on a generous 9,104 SF lot. The original home was designed by Daly Genik, with a luxury ADU added by Kevin Daly Architects for the current owners, completed in 2022. The main house's bold structural steel exoskeleton frames 5 bedrooms and 4 bathrooms. The open-concept ground level features polished concrete floors and a premium kitchen with high-end appliances. The dining area and living room flow seamlessly out to the pool and garden. Fleetwood doors and windows are featured throughout the home, blurring the line between indoor and outdoor living. A separate laundry room, guest suite, and a flexible 5th bedroom suited as a media/TV room complete the main level. Upstairs, the primary suite enjoys ocean views, joined by two additional bedrooms in a private, wing-like configuration. An open homework/study area with a wrap-around desk completes the level. Cross the pool bridge over a striking lap pool to reach the detached luxury ADU, featuring a private home office, full bath, kitchen, and a professional-quality theater wrapped in dark-stained wood paneling with Dolby Atmos. The ADU opens onto an Ipe wood deck with firepit, ideal for al fresco dining beneath a cantilevered, mirrored stainless-steel canopy with built-in heat lamps. The pool and spa are solar and gas heated, and the property is completed by an expansive motor court and a detached 2-car garage with an EV charging station. Gated and fully secured for privacy, and ideally located North of Montana in prime Santa Monica, minutes from the beach, top-tier shopping, dining, and award-winning schools. The Winnett House is a private sanctuary and an architecture enthusiast's dream.

103 Winnett Place, Santa Monica

1101 East Avenue, Burbank
$7,175,000
WS26102173 MLS ⋅ Active Status
“Villa Bonita Condominiums” are a pride of ownership, turnkey, two story over parking, 10-unit condominium building. Constructed in 2009 with a flat, rolled composition shingled roof, some pitched concrete tile shingles, and a concrete pier foundation. The “Villa Bonita Condominiums” are 10 individually parceled condominiums that are currently rented to individual tenants. With 10 separate tax ID’s, a new owner can either continue to operate the project in its current form or sell the individual units as condos in the future. Operating as 1101 East Avenue Association, these fully completed condominium units are all owned by the current owner and rented individually. Seller to provide all HOA, CC&R, Bylaws, Certification of completion, White-Slip Condo docs and any other pertinent recorded documents. Buyer to perform its own investigations during the contingency period and make independent verifications and approvals. Amenities: Luxury units, built as condominiums. High end finishes and stainless-steel appliances, including dishwashers. Granite counters, laminate flooring in common areas, carpeted bedrooms. All units have a patio or balcony; gas fireplace; and washer dryers in the unit. Additionally, all units are equipped with individual tankless-water heaters. Tenants enjoy gated entrance and parking. There is a wheelchair lift from the parking garage to the first floor. Rent Control: As of early 2026, the City of Burbank does not have traditional rent control but operates under state law (AB 1482) and local "soft cap" ordinances.

1101 East Avenue, Burbank

211 W Elm Court Unit 21A, Los Angeles
$7,170,000
3 Beds ⋅ 4 Baths ⋅ 26975757 MLS ⋅ Active Status
Located in the heart of Century City, the legendary glass towers at Park Elm Century Plaza, designed by world renowned architects Pei Cobb Freed & Partners, stand as a striking testament to modern luxury. Rising 44 stories with walls of 10-foot floor to ceiling glass, each residence showcases sweeping panoramic views and a lifestyle defined by elegance, security, and resort-style living with access to world renowned restaurants and retail in the Century Plaza below. Privately sited off the street with 24-hour guard-gate and valet, this dramatic approach welcomes your home. Residents enjoy a curated collection of amenities, including a resort-style pool and hot-tub, state of the art fitness center, access to a full-service spa, private screening room, library, wine storage, game lounge, event space and attentive 24-hour concierge. Every element has been envisioned to enhance life at the highest level. The Park Elm Residences at Century Plaza is more than a home, it is an architectural landmark and an enduring expression of modern elegance just moments away from the best shopping, dining, and lifestyle Century City has to offer.

211 W Elm Court Unit 21A, Los Angeles

7151 Romero Loop, La Jolla
$7,150,000
260016773SD MLS ⋅ Active Status
Perched at the pinnacle of Foxhill La Jolla, the proposed home for Lot One is a striking minimalist homage to mid-century modern design. With its clean lines and expansive overhangs, this home pairs timeless elegance with bold travertine surfaces that seamlessly integrate into the natural surroundings. At more than 10,000 square feet, this 6-bedroom, 8.5-bath residence masterfully balances modern sophistication with tranquil warmth. The home’s light, earthy stone reflects the golden hues of the setting sun, accentuating its architectural significance while blending into the serene coastal backdrop. The residence offers 180-degree ocean views at the front and a private nature preserve to the rear, creating a seamless connection between expansive panoramas and intimate tranquility. A front-facing infinity pool mirrors the coastal horizon, enhancing the home’s visual harmony, while a sleek suspended bridgeway connects the living room to a private courtyard and lush lightwell gardens. The simplicity of the home’s form allows the beauty of its materiality and thoughtful outdoor spaces to shine, embodying the very essence of mid-century modern design. The simplicity of the residence planned for Lot 1 allows its materiality and connection to nature to shine, embodying the essence of mid-century modern design, where bold surfaces, sleek lines, and thoughtful outdoor spaces merge seamlessly into one harmonious living experience. The living room opens to both a private courtyard and lush lightwell gardens via a sleek suspended bridgeway. Lot 1’s home plans feature a gym, movie room, and entertainment/bar space, including a back kitchen/pantry and laundry/mudroom, and 4-car garage. Its primary bathroom features double toilets. The lot size is 19,401 SF.

7151 Romero Loop, La Jolla

Based on information from California Regional Multiple Listing Service, Inc. as of . This information is for your personal, non-commercial use and may not be used for any purpose other than to identify prospective properties you may be interested in purchasing. Display of MLS data is usually deemed reliable but is NOT guaranteed accurate by the MLS. Buyers are responsible for verifying the accuracy of all information and should investigate the data themselves or retain appropriate professionals. Information from sources other than the Listing Agent may have been included in the MLS data. Unless otherwise specified in writing, Broker/Agent has not and will not verify any information obtained from other sources. The Broker/Agent providing the information contained herein may or may not have been the Listing and/or Selling Agent.

How much is your home worth?

Get instant property value now!