Refine Search
Sort by
3436 Longridge Avenue, Sherman Oaks
$4,790,000
7 Beds ⋅ 6 Baths ⋅ 26985921 MLS ⋅ Active Status
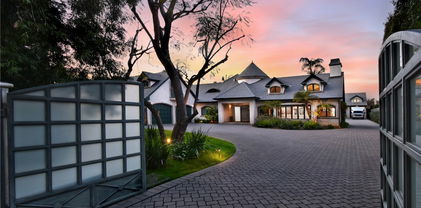
Welcome to an extraordinary retreat in the coveted Longridge Estates neighborhood. Perched gracefully above the street, this spectacular single-story residence has been completely remodeled with an impeccable eye for modern luxury, timeless sophistication, and effortless California living.Soaring pitched ceilings and striking wood beams add warmth, character, and architectural drama to the light-filled interiors, creating an impressive sense of volume throughout the home. The expansive primary suite offers a private sanctuary, complete with dramatic vaulted ceilings, beautiful wood-beam detailing, and a generous walk-in closet designed to elevate everyday living.Thoughtfully remodeled from top to bottom, the home seamlessly blends refined finishes with an inviting, contemporary aesthetic. Walls of natural light enhance the bright and airy living spaces, while the private pool creates a resort-like outdoor oasis perfect for relaxing, entertaining, and enjoying endless California days.Set in an exceptional location with a wonderful sense of privacy, this turnkey residence is the perfect combination of sophisticated design, architectural character, and indoor-outdoor living. A truly special Longridge Estates offering that feels both luxurious and effortlessly at home.

3436 Longridge Avenue, Sherman Oaks

3542 Butler Avenue, Los Angeles
$4,789,000
6 Beds ⋅ 8 Baths ⋅ 26986123 MLS ⋅ Active Status
This modern estate is set in the heart beat of Mar Vista. It is located in the district of Mar Vista elementary school and a block away from the prized Windward private school. The home is approximately 4,445 square feet of refined modern living space, the residence features a flexible floor plan that includes plenty of natural light flowing in from the large windows strategically placed all along the walls that have 14 - 25 foot ceiling placed in the highlighted areas of the home. The main home offers four bedrooms all en-suite three upstairs and one downstairs plus a powder. ADU featuring a two story two bedrooms en-suite and one powder. ADU includes a kitchen, living room, separate private entrance with an open floor plan. Street parking and your choice to use as an in-law suite, teenager suite, office/media/gym or rental unit. The home is centered around a private central courtyard with floor to ceiling Fleetwood pocket doors flowing from the main house as well as the ADU to this sensational backyard. The soft creamy natural stone surrounding the pool, jacuzzi and waterfall area allows the grassy area to stand alone. The barbecue/patio area creates a crisp clean feeling. The backyard features a heated pool, hot tub complete with a kitchenette and plenty of seating vignettes. A fully equipped outdoor kitchenette creating a year round entertainment experience. The primary bedroom has a wrap around deck providing an additional elevated outdoor retreat with sunset views and neighborhood vistas. The interiors showcase curated, high-end finishes including natural stone surfaces, custom white oak floors and cabinetry, with Antolini Taj Mahal Quartzite natural stone kitchen and island waterfalls. To complete the large expansive living rooms Antolini Silver wind Travertine vein cut stone show cases the natural beauty of the tree trunk fireplace. The living room is enhanced by this statement fireplace. The home is equipped with Rohl fixtures and TOTO toilets. The chef's kitchen is anchored by a Thermador cooktop and oven complemented by insert custom hood and Thermador appliances. The luxurious primary suite serves as a private sanctuary, featuring a fireplace with Calcutta Viola Monet Slabs custom bar with integrated refrigerator, and a spa-like primary bathroom with shower and freestanding tub and Led lite shower . The residence features a black metal roof, premium aluminum-framed windows and doors, enhancing architectural clarity, durability, and seamless indoor-outdoor living. The residence is pre-wired and comes equipped with a control 4 Smart Home integration, allowing seamless control of lighting, climate, audio security, and entertainment systems throughout the home. Additionally home features floating staircase no baseboards for a clean, modern aesthetic, flush mud-in lighting and HVAC vents for a minimalist architectural finish, designed storage throughout and a two-car garage. Ideally located moments from famous Mar Vista Sunday Farmers Market on Grand View, Silicon Beach, Venice, Santa Monica and a five minutes car ride or ten minute bike ride to all westside beaches. and freeways.

3542 Butler Avenue, Los Angeles

631 W Longden Avenue, Arcadia
$4,780,000
6 Beds ⋅ 7 Baths ⋅ AR26050284 MLS ⋅ Active Status
This luxurious, modern, and sophisticated south-facing estate, designed by the renowned Atelier & Design and constructed by Bluth Construction Company, is a true masterpiece. Situated on a generous 15,160 square foot lot, the property boasts 6 bedrooms and 6.5 bathrooms. Upon entering, you'll be welcomed by a stunning marble foyer that flows into a formal living room and dining room on one side, and a study/library and theater on the other. The open floor plan kitchen features high-end stainless steel appliances, a large island, a wok kitchen, and a pantry. A double glass-door wine cellar is conveniently located in the family room. Each of the 6 bedrooms comes with en-suite bathrooms, while the beautiful and spacious primary suite offers a luxurious tub, a separate steam shower, and a walk-in closet. The private and serene backyard is perfect for entertaining, featuring a lovely pool with a soothing spa and a patio designed for hosting gatherings—providing the ultimate in relaxation and entertainment. Located conveniently near the library, parks, shopping, and the award-winning Arcadia School District, this home presents a rare opportunity that you won't want to miss! It's a must-see property!

631 W Longden Avenue, Arcadia

455 Richmond Road, La Canada Flintridge
$4,775,000
9 Beds ⋅ 6 Baths ⋅ P1-29428 MLS ⋅ Active Status
A rare opportunity in a prime La Canada Flintridge location, this versatile property offers three separate residences totaling approximately 4,775 square feet on an expansive, flat 19,080-square-foot lot, presenting exceptional flexibility for multigenerational living, accommodating extended guests, or generating rental income. The updated 3-bedroom, 3-bath main residence welcomes you with a large, light-filled living room with direct access to the backyard. The dining room features a built-in bar and large wine refrigerator and flows into a kitchen with an adjoining breakfast nook. The three bedrooms include a primary suite with a large closet, additional closet space, and an en-suite bath. A hallway laundry closet and a cellar accessed from the kitchen add convenience and functionality. Outside, fruit trees and lush landscaping surround a tranquil koi pond featuring an advanced self-filtering system, along with a paved patio and seating area ideal for relaxing or entertaining. The detached, two-story, 4-bedroom, 2-bath ADU features a kitchen and two bedrooms on the main level, including a primary bedroom with a deep closet and a second bedroom with a laundry closet. Two additional bedrooms upstairs share a 3/4 bath and open to a large balcony overlooking the tree-lined surroundings. The private front yard features an outdoor sitting area with a fire pit. The separate 2-bedroom, 1-bath guest house offers a bedroom with access to a private patio, mini-split air conditioning, and a back patio with a pergola and a dedicated laundry closet. A shared driveway provides ample parking, complemented by a two-car garage with doors opening at both the front and rear. Conveniently located near local shops and restaurants, this distinctive property combines space, privacy, and versatility with exciting possibilities for extended living arrangements or rental income.

455 Richmond Road, La Canada Flintridge

8671 Clifton Way, Beverly Hills
$4,769,000
4 Beds ⋅ 5 Baths ⋅ 26835689 MLS ⋅ Active Status
Welcome to the Clifton House a stunning new reimagining of a historic residence in the heart of Beverly Hills. Originally designed by pioneering architect Edith Northman the first registered female architect in Los Angeles this iconic home has been thoughtfully transformed by globally acclaimed, award-winning interior designer Ryan Saghian, recognized among the world's top 100 designers. Blending timeless architectural character with modern sophistication, this exceptional two-story residence offers approximately 3,600 square feet of refined living space with 4 bedrooms and 4.5 bathrooms. Every detail has been carefully curated to embody elevated California living, seamlessly combining luxury, comfort, and functionality. The open-concept floor plan is designed for both intimate everyday living and effortless entertaining. Rich hardwood flooring, designer lighting, custom finishes, and top-of-the-line appliances create a warm yet sophisticated atmosphere throughout the home. Distinctive, high-quality hardware and thoughtfully selected materials elevate both the kitchen and bathrooms with a refined modern aesthetic. Upstairs, the luxurious primary suite serves as a private retreat, complete with a spa-inspired bathroom featuring a deep soaking tub, glass-enclosed shower, and an expansive custom walk-in closet. Spacious living and entertaining areas flow beautifully throughout the property, creating an elegant setting equally suited for quiet relaxation or grand gatherings. Perfectly positioned in one of Los Angeles' most desirable neighborhoods, the Clifton House is just minutes from world-class dining, luxury shopping along Rodeo Drive, premier Beverly Hills schools, and some of the city's most iconic restaurants, cafes, and entertainment destinations. The Clifton House is a rare opportunity to own a true piece of Los Angeles architectural history masterfully restored and reimagined for contemporary luxury living.

8671 Clifton Way, Beverly Hills

1237 N Orange, Hollywood
$4,750,000
BB26236594 MLS ⋅ Active Status
1237 N Orange Dr is a brand-new luxury 5-unit property in the heart of Hollywood, with one unit available to be delivered vacant or leased, making it an ideal opportunity for owner occupancy! Built to a standard that stands apart from typical new construction, the property features designer finishes and fixtures, custom tilework, oversized windows, in-unit laundry and large balconies in most residences. The unit mix includes four spacious 4-bedroom residences and one impressive 3-bedroom residence. Four units are leased at market rents, providing immediate income, while the remaining unit offers an opportunity for a buyer to live on-site and utilize owner occupancy financing. Offered at $4,750,000, the property features a 5.87% pro forma cap rate and approximately $354,600 in projected annual gross income at full occupancy. Ideally located near Larchmont Village, Melrose Avenue, Santa Monica Boulevard and Hollywood Boulevard, the property provides convenient access to major studios, entertainment employers, dining, shopping and nightlife. With premium finishes, established rental income and flexibility for owner occupancy, 1237 N Orange Dr offers a compelling opportunity to own luxury new construction in a prime Hollywood location.

1237 N Orange, Hollywood

1940 Loma, Hermosa Beach
$4,750,000
4 Beds ⋅ 4 Baths ⋅ SB26231532 MLS ⋅ Active Under Contract Status
A beautifully reimagined residence in the heart of Hermosa Beach's highly desirable Sand Section. Offering 3,230 square feet of living space on a 4,754-square-foot lot, this stunning home has been renovated from top to bottom with exceptional attention to detail, combining timeless coastal design, high-end finishes, modern amenities, and an ideal floor plan that perfectly captures the essence of Southern California living. Featuring a desirable traditional floor plan, the home welcomes you on the main level, where the kitchen, living, and dining areas come together to create an inviting space for everyday living and entertaining. The custom kitchen features premium Thermador appliances, while expansive four-panel sliding glass doors open to a beautifully refinished deck with panoramic Hermosa Valley views, effortlessly connecting indoor and outdoor living. Upstairs, all four bedrooms are conveniently situated on one level. The primary suite offers a private retreat with custom built-ins and a beautifully appointed bathroom featuring heated floors. Two additional bedrooms share a Jack-and-Jill bathroom, while the fourth bedroom features its own en-suite full bath, providing added comfort and privacy for family or guests. Every detail of this extensive remodel has been carefully considered, from the custom bathrooms, new flooring, smooth-finish walls, and Jeld-Wen windows to the custom built-ins and integrated Sonos sound system throughout. Additional upgrades include a 4kW solar system, three-zone heating and air conditioning, new fireplace inserts, and beautifully updated exterior finishes. Landscaped terraces with olive and citrus trees, an outdoor shower, and an epoxy-finished garage further enhance the home's coastal lifestyle. Ideally located adjacent to the beach, downtown Hermosa's restaurants and boutiques, and the iconic Strand, this exceptional property offers the perfect combination of luxury, functionality, and quintessential Southern California living.

1940 Loma, Hermosa Beach

844 N Harper Avenue, Los Angeles
$4,750,000
5 Beds ⋅ 6 Baths ⋅ 26998917 MLS ⋅ Active Status
Set in a prime West Hollywood location west of Crescent Heights Blvd, this private, soft modern residence showcases clean architectural lines, elegant finishes and effortless indoor outdoor living. Natural light fills the expansive open layout, revealing five spacious en suite bedrooms and five bathrooms. Soaring ceilings and disappearing pocket doors further amplify the sense of openness, allowing the interiors to fully integrate with the outdoors. The custom chef's kitchen is designed for both everyday living and entertaining, complete with top of the line appliances and curated finishes. A dramatic open staircase anchors the space, adding a sculptural element that defines the home's architectural identity. Throughout, craftsmanship is evident in every finish, from the tiled bathrooms to the temperature controlled wine room and fully integrated smart home system. The primary suite offers genuine scale and privacy rarely found at this location. A fireplace, dual walk-in closets, and a private balcony create a serene atmosphere, while the spa-inspired bathroom features double vanities, a soaking tub, and a glass-enclosed rainfall shower. The additional upstairs bedrooms also open to oversized balconies, creating a natural extension of the living spaces and enhancing the home's connection to its surroundings. The backyard is designed for both entertaining and downtime. Lush landscaping frames the pool and outdoor living areas, and a built-in barbecue rounds out the space for effortless gatherings. Located just moments from Melrose Avenue, with immediate access to some of Los Angeles' best dining, shopping, and cultural destinations. A rare combination of design and location in one of the city's most sought-after neighborhoods.

844 N Harper Avenue, Los Angeles

4036 Via Pima, Palos Verdes Estates
$4,750,000
5 Beds ⋅ 5 Baths ⋅ SB26220743 MLS ⋅ Active Status
Welcome to 4036 Via Pima, in the heart of Valmonte! Rarely does an opportunity like this come to market, featuring a completely transformed residence and brand-new ADU, offering the perfect blend of modern luxury and versatility. This thoughtfully reimagined property offers a beautifully designed four bedroom, four bathroom main residence with three en-suite layouts. The open-concept design seamlessly connects the kitchen and living room, creating an inviting space for both everyday living and entertaining. The stunning kitchen features an oversized island with seating, quartzite countertops, custom cabinetry and premium appliances, including a built-in all-refrigerator and all-freezer, double oven and wine refrigerator. The adjoining living room is anchored by a cozy fireplace, adding warmth and character to the space. A few steps down, the primary suite offers a serene retreat, complete with a walk-in closet and spa-inspired bathroom with soaking tub. Extensive upgrades include, all-new electrical with a 400-amp panel, plumbing, central heating and air conditioning, tankless water heaters, windows, roof and engineered hardwood flooring. Three sets of washers and dryers, including a dedicated laundry room, provide exceptional convenience. Designed for indoor-outdoor living, a beautifully designed deck with barbecue island and beverage refrigerator overlooks a charming backyard courtyard with low-maintenance turf and an inviting patio ideal for entertaining. The attached two car garage features electric vehicle hookups, while surveillance and alarm systems offer added peace of mind. The newly constructed 775-square-foot, one bedroom, one bathroom ADU offers exceptional versatility for multigenerational living, extended family, guests, a private home office, or independent living. Thoughtfully designed with the same level of luxury and attention to detail as the main residence, this space provides both comfort and flexibility. Set in the highly sought-after Valmonte neighborhood, known for its tree-lined streets, nearby horse stables, and scenic equestrian trails, the home enjoys a charming setting with convenient access to South Bay beaches, shopping, and dining. Blending modern luxury with timeless elegance, this home offers a rare opportunity to enjoy exceptional design and comfort in one of Palos Verdes Estates’ most desirable neighborhoods. Don’t miss the opportunity to make this extraordinary home your own!

4036 Via Pima, Palos Verdes Estates

1845 Coldwater Canyon Drive, Beverly Hills
$4,750,000
4 Beds ⋅ 6 Baths ⋅ 26994871 MLS ⋅ Active Status
Perfectly positioned behind towering privacy hedges in Beverly Hills, this modern oasis sets a new standard of contemporary living, blending elevated design with the quintessential California lifestyle. A luminous open floor plan is framed by soaring ceilings and expansive gallery-style windows. Retractable Fleetwood walls-of-glass dissolve the boundary between inside and out. Wide-plank oak floors, a sleek fireplace, open dining area, and stylish powder room anchor the main living spaces. The European-inspired chef's kitchen is appointed with waterfall countertops, Miele appliances, wine storage, and refined custom finishes. The primary suite is scenic, with a spa-like bathroom and private balcony. Three additional ensuite bedrooms, along with multiple bonus/flex rooms are ideal for an office, den, gym, or maid's quarters. Designed for elevated entertaining, the lower level hosts a lounge with two bars, powder room, and a state-of-the-art screening room. Outdoors, an expansive patio overlooks a secluded, resort-style backyard complete with a sparkling pool and spa, outdoor kitchen, and fire pit. Crowning the residence is a stylish rooftop deck with fire pit, offering city and canyon views. Additional highlights include automated smart-home technology, surround sound, elevator, gated entry with circular driveway, and a two-car garage. Just minutes from the heart of Beverly Hills, this exceptional Modern estate presents a rare opportunity to own a feature-rich, design-forward home.

1845 Coldwater Canyon Drive, Beverly Hills

419 N Laurel Avenue, Los Angeles
$4,750,000
6 Beds ⋅ 6 Baths ⋅ 26996433 MLS ⋅ Active Status
This spacious and airy two story custom Mediterranean home offers 6 bedrooms and 6 bathrooms, and a thoughtfully designed floor plan. The main level boasts a living room with soaring ceilings, a home office, guest suite, family room, formal dining room, and gourmet kitchen featuring a 6 burner Viking range, Sub Zero refrigerator, large center island, and plenty of storage. Upstairs are five generously sized bedrooms, including a roomy primary suite with private balcony, spa tub, and walk in closet, as well as a conveniently located laundry room. Real hardwood floors throughout, recessed lighting, dual paned windows, and a garage with direct accessSituated in an unbeatable location just moments from Melrose, Beverly, and 3rd Street, with easy access to The Grove, Beverly Center, and Erewhon, plus close proximity to Cedars-Sinai. Surrounded by premier shopping, dining, and coffee, this home places you at the center of one of LA's most desirable neighborhoods.

419 N Laurel Avenue, Los Angeles

8446 Grand View Drive, Los Angeles
$4,750,000
4 Beds ⋅ 6 Baths ⋅ 26991841 MLS ⋅ Active Status
Welcome to 8446 Grand View, where the view isn't just grand, it's iconic. Laurel Canyon has long been home to legendary actors, directors and musicians, and this gated compound sits above it all. A visionary down-to-the-studs renovation delivers 2,894 sqft in a 2 bedroom 3 bathroom main house plus a separate 2 bedroom 3.5 bathroom ADU. A disappearing-glass wall living room opens to two expansive decks, with panoramic views over downtown to Catalina Island. Start the day with alfresco yoga at sunrise, and end it with a cocktail under the stars. The primary suite has its own secluded deck and a bath unlike anything else in Los Angeles. A smart gate, vehicle turntable and lock-and-go retreat built for either a full-time Angeleno or those who split their time between cities: an easy weekend escape from the East Coast or a pied-a-terre for Bay Area buyers, with Burbank Airport minutes away. Seller will consider financing for a qualified buyer. Grand View awaits.

8446 Grand View Drive, Los Angeles

5510 Corteen Place, Los Angeles
$4,750,000
32 Beds ⋅ 26 Baths ⋅ 26988761 MLS ⋅ Active Status
INVESTMENT HIGHLIGHTS: Pristine 18-Unit Property in Prime Valley Village. Large Lot Measuring Over Half Acre (22,507 square feet). 60% of Units ( 11 Units) Fully Remodeled. Property Maintained in Excellent Condition. Great Curb Appeal on Residential Street. Units Remodeled with State-of-the-Art materials, design, and appliances. Vacant Units Equipped with Refrigerators,Stainless Steel Appliances. New Electrical Panels. New exterior Paint. New Windows. Copper Plumbing. New Water Heater. New Recirculating Pump. New Utility Fan. New Pool Pump and Filter. Seismic Retrofit Completed. Large On-Site Storage room, possible ADU potential. Large Laundry Room. Pool Cabana. Gated and Secured Entry. Second Floor Units with Balconies. Large Walk-in Closets.

5510 Corteen Place, Los Angeles

8147 Mulholland Drive, Los Angeles
$4,750,000
7 Beds ⋅ 5 Baths ⋅ 26968993 MLS ⋅ Active Status
Set behind private gated access off Mulholland Drive, this unique 1.93-acre property offers stunning Los Angeles views, privacy, and significant upside for a builder, investor, or end user. The property currently features a two-story main residence, a one-story accessory structure, and a pool, with the opportunity to remodel, expand, or demolish and rebuild. The site offers approximately 1.93 acres of land with private road access and development potential for an approximately 9,500-square-foot two-story single-family residence with an attached JADU, plus a separate 1,200-square-foot one- or two-story ADU, with optional locations shown on the site plan. A rare opportunity to create a substantial private estate in one of Los Angeles' most desirable hillside settings.

8147 Mulholland Drive, Los Angeles

29475 Malibu View Court, Agoura Hills
$4,750,000
5 Beds ⋅ 6 Baths ⋅ 226003928 MLS ⋅ Active Status
A rare offering within the exclusive gated enclave of Malibu View Estates, this exceptional 7,400-square-foot French-inspired estate blends timeless architectural character with contemporary luxury living. Set on more than an acre within a community of just 18 custom residences, the property offers exceptional privacy, sweeping Santa Monica Mountain views, and a resort-style setting designed for effortless indoor-outdoor living.Designed for both refined living and effortless entertaining, the five-bedroom, six-bath residence features spacious en-suite bedrooms, including a private bedroom suite on the main level. The heart of the home is an impressive chef's kitchen appointed with Viking stainless steel appliances, a substantial quartzite island with waterfall edge and pendant lighting, matching quartzite countertops and backsplash, beautifully updated cabinetry, and a large walk-in pantry. The kitchen flows seamlessly into the living space, where a dramatic quartzite fireplace framed by custom built-ins creates a sophisticated focal point. French doors open the room to the outdoors, filling the interior with natural light and creating an effortless connection between indoor and outdoor living.The expansive primary suite is a private retreat unto itself, featuring a generous sitting area with fireplace, dedicated office, private balcony, custom walk-in closet, additional oversized closet, and a spa-inspired bath complete with a jetted soaking tub, large walk-in shower, dual vanities, and private water closets.Outside, the resort-style grounds are designed for year-round enjoyment. A sparkling PebbleTec pool and spa anchor the backyard, surrounded by expansive entertaining areas, built-in barbecue, fireplace, and tranquil Santa Monica Mountain views. A separate courtyard with its own fireplace and sitting area provides an intimate setting for morning coffee, yoga, or an evening nightcap.For the car enthusiast, the five-car garage provides exceptional capacity, complemented by Tesla and universal EV charging. Tesla solar and more than $150,000 in energy-efficient HVAC improvements add modern efficiency and comfort to the estate, with zoned climate control throughout.The acre-plus parcel offers something increasingly rare: room to create. Generous usable land provides the opportunity to add an ADU, casita, guest retreat, studio, or other custom amenity, allowing the next owner to further shape the property around their lifestyle and vision.Ideally positioned with convenient access to the 101, approximately 12 miles from Malibu and its renowned beaches, and served by the highly regarded Las Virgenes school district, 29475 Malibu View Ct represents a distinctive combination of privacy, scale, luxury, and location.A private estate in a truly limited community, with the space and setting to make it entirely your own.

29475 Malibu View Court, Agoura Hills

108 Morningside, Manhattan Beach
$4,750,000
4 Beds ⋅ 4 Baths ⋅ SB26164126 MLS ⋅ Active Status
With this house, you can have it all-close to beach, lot size,move-in conditon, 3 parking spaces-street parking on both side, possibly expansion to lrg house or 2nd unit, walk to elementary school-excellent investment. 3 blocks to ocean approximately. 33 ft x100 ft lot (many beach lots are 30x90-80 per cent of size of this lot). Not as congesteed as other beach areas. Unmetered parking on both sides of street. Vintage spanish 4 bedroom, 4 baths. Living room with fireplace. Formal dining room. Combination kitchen, dining,and family area. Remodelled kitchen. Master suite which can handle a kingsize bed on the first floor. Second floor 3 bedrooms and 2 baths and a connecting balcony to the artist studio over the double garage. Perfect for in-home office. Enjoy sitting on front patio and chatting to the neighbors as they stroll by. Enclosed back patio perfect for kids to play or to let your pet enjoy the sunshine. First time on the market in 33 years. Walking distance (approximately 1 block) of Robinson Elementary School and award-winning Galileo summer camp. There is a discrepancy between the square footage on the plan (2215 sf) and the tax rolls (1914 sf); buyer is advised to verify square footage. The plans used for the sf is where they added the artist studio over the garage. The artist studio has approximately 500 sf, has plumbing, and is connected to the house by a deck. Buyer is to verify all square footages. You may be able to add value to this home by building over the master suite or converting Artist Studio to ADU (2nd unit); this comment is subject to verification from the Manhattan Beach Building Department. Artist Studio has washer, dryer, and a sink.

108 Morningside, Manhattan Beach

3406 Palm Avenue, Manhattan Beach
$4,750,000
4 Beds ⋅ 4 Baths ⋅ SB26159188 MLS ⋅ Active Under Contract Status
Embrace a sophisticated yet relaxed lifestyle in this impeccably maintained home located in the desirable Tree Section of Manhattan Beach. Occupying a prominent position on an oversized lot—nearly 25% larger than the area standard—this residence offers rare scale and comfort. The home features four generously sized bedrooms and three expertly remodeled bathrooms, with an inviting foyer and soaring ceilings that lead into a seamless, well-designed layout. The kitchen is well laid out with the finest appliances for well seasoned or new cooks. All bathrooms have been beautifully renovated. The backyard is a private, spa-inspired retreat, providing a serene environment for hosting guests or enjoying quiet moments. This outdoor oasis includes dedicated spaces for al fresco dining and entertainment, perfect for weekend gatherings. Ideally situated within walking distance of the award-winning Pacific Elementary School, the home offers easy access to the beach, the scenic greenbelt, and a variety of local boutiques and restaurants. With the premier shopping and dining of Manhattan Village just moments away, this property perfectly combines coastal charm with contemporary convenience.

3406 Palm Avenue, Manhattan Beach

3017 Kenwood Avenue, Los Angeles
$4,750,000
22 Beds ⋅ 22 Baths ⋅ 26859185 MLS ⋅ Active Status
Introducing 3017 Kenwood Ave, a premier newly constructed student housing investment located within the University of Southern California (USC) DPS Patrol Zone. Completed in 2026 and delivered fully occupied, this high-quality asset offers immediate, stabilized cash flow with approximately $38,925 per month in gross income ($467,100 annually) and a strong 7.65% cap rate, with tenants responsible for utilities. The property is currently configured as 14 income-producing rental suites across 22 oversized bedrooms, creating a highly efficient and desirable layout tailored to student housing demand. The design maximizes both privacy and rental income, allowing for strong performance and consistent occupancy. Spanning approximately 9,003 square feet, the building features spacious layouts and high-end finishes throughout. The property also includes six on-site parking spaces, a valuable amenity for both tenants and operators in the USC market. The property is delivered fully furnished, providing a seamless, turnkey investment with minimal ongoing capital requirements. Its flexible suite-style configuration supports rent-by-the-room, private suite leasing, or co-living strategies, allowing investors to maximize income and adapt to evolving demand. Ownership is open to continuing management, offering a seamless transition and operational continuity for the next owner. Situated just minutes from USC and within the DPS Patrol Zone, the property benefits from one of the most desirable student housing locations in Los Angeles. It is also near the Expo/Vermont E Line Metro Station, offering convenient access to Downtown Los Angeles and surrounding amenities. With the 2028 Olympics approaching and continued demand driven by USC's growing student population, 3017 Kenwood Ave represents a rare opportunity to acquire a newly built, fully stabilized, high-income asset in one of Los Angeles' most resilient rental markets. *Buyer to verify current configuration and all permits. Layout is non-conforming.

3017 Kenwood Avenue, Los Angeles

21332 Pacific Coast Highway, Malibu
$4,750,000
SR26144937 MLS ⋅ Active Status
Rare and unparalleled La Costa Beach oceanfront development opportunity, with approved building plans issued by the city of Malibu. Set on a 5,782 SF lot with 35 feet of direct beach frontage, this one-of-a-kind La Costa Beach parcel offers rare access to one of Malibu’s most coveted stretches of coastline. With direct sand frontage, sweeping ocean exposure, and the enduring scarcity of buildable oceanfront land, the property represents a remarkable opportunity to create a legacy coastal residence. The parcel is being offered with approved building & architectural plans, approved permits, and valuable entitlements and an engaged builder for a modern Mediterranean oceanfront residence totaling 2,304 gross square feet, designed by Clear Architecture, an esteemed division of the Santa Barbara-based Clear Group. Years of significant investment have advanced the project through the most challenging stages of the coastal development process. The plans envision an exquisite 3-bedroom coastal residence, intentionally oriented to capture breathtaking direct ocean views from every bedroom while maximizing privacy from PCH. Clean architectural lines, warm California materials, expansive glass openings, and sophisticated indoor-outdoor flow define the vision, creating a refined coastal sanctuary designed for modern Malibu living. The plans, permits, and entitlements are intended to transfer to the new owner, allowing the buyer to bypass years of Coastal Commission and municipal delays and move directly toward construction. Clear Group’s thoughtful architectural vision provides an exceptional foundation for bringing this brilliant, precision-engineered coastal masterpiece to life.

21332 Pacific Coast Highway, Malibu

13157 Chandler Boulevard, Sherman Oaks
$4,750,000
4 Beds ⋅ 4 Baths ⋅ SR26138109 MLS ⋅ Active Status
A Rare Luxury Compound in Chandler Estates, Sherman Oaks now listed at $4,750,000.00. 13157 Chandler Boulevard | Sherman Oaks, CA. Privately gated and offered for the first time, this custom-built estate sits on nearly two-thirds of an acre in coveted Chandler Estates. Timeless elegance, resort-style amenities, privacy, and exceptional versatility define this unique property. ELEGANT LIVING: The approximately 4,800-square-foot main residence features four bedrooms, three bathrooms, and a predominantly single-story floor plan. Abundant natural light and walls of glass opening to a covered patio create seamless indoor-outdoor living. Highlights include a concealed entertainment room, wine cellar, and James Bond-inspired office. An oversized three- car garage with built-in storage connects to an approximately 680-square-foot bonus room with dormer windows and French-door balcony, ideal for a gym, office, studio, or recreation.PRIVATE RESORT LIVING: The backyard features a swimmer's pool with swim-up bar, spa, and retractable canopy, plus expansive lawn and entertaining areas ideal for intimate gatherings or grand-scale events. EXCEPTIONAL PARKING & DETACHED STRUCTURE: The property accommodates approximately 18–20 vehicles, with a gated circular driveway, separate gated exit, deep rear parking area, RV accommodation, and shaded vehicle storage. An approximately 2,100-square-foot detached structure features a six-car garage with ceilings exceeding 20 feet, an approximately 640-square-foot loft, and a large concrete pad. Also included is an approximately 750-square-foot guest suite with one bedroom, one bathroom, private French-door entrance overlooking the pool, and separate rear-street pedestrian access. With 400-amp service and three-phase power, the space offers flexibility for automotive, fitness, creative, or other uses, including potential ADU conversion subject to approvals. A rare Sherman Oaks offering combining expansive grounds, resort-style living, exceptional garage facilities, guest accommodations, and endless possibilities.

13157 Chandler Boulevard, Sherman Oaks

2241 Bowmont Drive, Beverly Hills
$4,750,000
4 Beds ⋅ 5 Baths ⋅ 26848275 MLS ⋅ Active Status
Stunning contemporary estate on prestigious lower Bowmont Drive, just moments from the heart of Beverly Hills. Beautifully remodeled with exceptional finishes and no expense spared, this turnkey residence showcases soaring ceilings, walls of glass, and seamless indoor-outdoor living flooded with natural light. The spectacular new chef's kitchen features an oversized island, top-of-the-line appliances, double refrigerator/freezers, and double ovens, opening effortlessly to the inviting family room. Designed for entertaining, the expansive living and dining areas include a dramatic illuminated bar with two additional dishwashers and an ice maker. Massive sliding glass walls open to resort-like grounds with a sparkling pool and spa, built-in BBQ, and multiple levels of sun-drenched decks perfect for lounging and entertaining. The luxurious primary suite is a private retreat with a fireplace, spa-inspired bath, walk-in closet, and its own secluded deck. Three additional bedroom suites provide exceptional comfort, including a versatile fourth suite with built-in bookcases and private patio. An upper-level flat yard offers endless possibilities, including a half basketball court, children's play area, or future pickleball court. Completely private and secure, this extraordinary home is offered with most furnishings available for purchase.

2241 Bowmont Drive, Beverly Hills

1441 Oriole Drive, Los Angeles
$4,750,000
2 Beds ⋅ 2 Baths ⋅ 26846857 MLS ⋅ Active Status
Perched in the prestigious Bird Streets, this contemporary country sanctuary overlooks beautiful Doheny Canyon and out over the city to the ocean. It is enveloped by towering hedges and secured by a gated motorcourt. The voluminous vaulted living room has built-ins, fireplace, and three sets of French doors to the southwest-facing pool terrace. Elegant dining room and fabulous gourmet kitchen featuring planked oak floors, an island with breakfast bar, and barbecue hearth. The private primary bedroom, with vaulted ceilings and luxurious bath, directly accesses the pool. Guest bedroom has a cozy fireplace. The converted garage doubles as a media room or studio. Outdoor dining, viewing deck, and garden nooks combine to make this a special mini villa with huge potential for expansion.

1441 Oriole Drive, Los Angeles

1531 N Tigertail Road, Los Angeles
$4,750,000
3 Beds ⋅ 2 Baths ⋅ 26841443 MLS ⋅ Active Status
Neutra's triumph, The Sale House, 1960. A masterwork by renowned architect Richard Neutra, this iconic mid-century residence crowns the highest point of Brentwood's coveted Tigertail Road. Easily one of the most preserved Neutra homes available today. Privately positioned on over an acre within the celebrated Crestwood Hills enclave, the home exemplifies Neutra's enduring philosophy of harmonizing architecture with nature, where walls of glass dissolve the boundary between indoors and the surrounding landscape. Originally commissioned by artist Elsa Sale and her husband Robert, the residence was thoughtfully designed to showcase art through carefully placed skylights, custom lighting, and an open, light-filled floor plan. Sensitively restored, the home preserves many of it's most significant original details, including built-in furnishings, cabinetry, mosaic artwork, and the original pool and diving board, while seamlessly incorporating modern comforts. Surrounded by mature trees and reimagined gardens, the property observes extraordinary privacy and a profound connection to its natural setting. Expansive vistas stretch across the canyons, city skyline, Pacific Ocean, Catalina Island, and Palos Verdes, creating a cinematic backdrop from nearly every room. A rare opportunity to acquire one of Richard Neutra's most celebrated Westside residences, The Sale House is more than a home it is a living work of art and an important piece of Los Angeles architectural history.

1531 N Tigertail Road, Los Angeles

11270 Dominica Avenue, Lakeview Terrace
$4,750,000
3 Beds ⋅ 3 Baths ⋅ 226002346 MLS ⋅ Active Status
Courtship Ranch | Legacy Equestrian Facility In Shadow Hills / Lake View TerraceSet against the backdrop of Oliver Canyon in the heart of Shadow Hills / Lake View Terrace, Courtship Ranch represents a rare opportunity to acquire one of the area's most established and respected equestrian facilities. Ideally positioned between Little Tujunga and Big Tujunga, this prime location offers exceptional accessibility to northern Los Angeles and draws a loyal clientele from Pasadena, Burbank, Glendale, Hollywood, La Canada, San Fernando and beyond.Spanning just under 7 acres, Courtship Ranch has operated continuously as a successful boarding facility since the 1970s, creating a longstanding reputation within the Southern California equestrian community. Designed to support a wide range of riding disciplines and day to day equestrian operations, the ranch offers the kind of infrastructure that is increasingly difficult to find this close to the city.The facility includes 77 stalls, 8 pasture turnouts, and 3 lighted arenas, including a large covered arena with a full dressage court that allows for year round riding, shade coverage, weather protection and evening training. Recent capital improvements include new footing in the smaller arena and refreshed footing in the covered arena, further enhancing the riding experience and operational appeal. Additional amenities include 11 tack rooms, wash racks, generous hay storage, and direct access to excellent trail riding, creating a highly functional environment for both professional programs and private equestrian use.Courtship Ranch has also benefited from thoughtful infrastructure improvements, including significant updates to the septic and cesspool systems, fire prevention and brush compliance measures completed in accordance with updated regulations, and an overall refresh of the property, allowing the next owner to step into a well maintained and thoughtfully improved operation.The residential component includes a charming 5 bedroom, 2.5 bathroom home spanning approximately 1,895 square feet, complete with a beautifully maintained in ground pool, creating an ideal on site residence for owners, trainers, or staff. Adding to the property's distinct character is an extraordinary 200+ year old California Fig Tree, believed by local lore to have served as a waypoint along the historic Wells Fargo Butterfield Overland mail route, a truly special nod to California's rich past.From a business perspective, Courtship Ranch offers a compelling operational opportunity with 15 years of financial history available for review, reflecting a proven track record of profitability and long term stability. The current owners are also open to consulting with a new owner to support a smooth transition, offering valuable insight into operations, vendor relationships, maintenance and client continuity.The ranch is protected by a permanent Conditional Use Permit, an invaluable asset that helps preserve the long term viability of the equestrian operation. It also benefits from deeply rooted community relationships with veterinarians, farriers, trainers and local equestrians who have supported and referred business to the ranch for decades.Whether you envision continuing its successful boarding legacy, expanding training operations, hosting specialty programs or creating your own private equestrian compound, Courtship Ranch offers exceptional flexibility, infrastructure, and heritage in one of Southern California's most accessible horse communities.This is more than just a Ranch. It is an opportunity to own a True Equestrian Landmark.More information can be found at https://courtshipranch.com/

11270 Dominica Avenue, Lakeview Terrace

5342 Smiley Drive, Los Angeles
$4,750,000
26829865 MLS ⋅ Active Status
Fully entitled, Ready-to-Issue (RTI) Small Lot Development site in the heart of West Adams, approved for 16 single-family homes across approximately 24,000 SF on five standard lots. Plans call for large, ~2,500 SF architecturally designed homes featuring rooftop decks and modern elevations. The project offers a major head start, with RTI delivery allowing for immediate construction start, and the DWP Tract design process already underway, enabling the buyer to install underground power improvements before vertical construction begins, as advantage that typically saves 12+ months and helps avoid costly Certificate of Occupancy delays later in development. Distinct from traditional multifamily projects, this opportunity combines the efficiency and scale of multifamily construction with the flexibility and upside of individual for-sale homes and smart strategy in today's economic and political climate where rental markets face headwinds. Located within a designated Opportunity Zone, the project allows long-term investors to capture significant tax benefits, while benefiting from the ongoing growth and revitalization of West Adams, one of Los Angeles' fastest-emerging creative corridors. Surrounded by popular neighborhood amenities such as Mizlala, MIAN, Farmhouse Kitchen, Tartine, Whole Foods, and the just opened Maydan Market. Moments away from the La Cienega/Jefferson Expo Line station, the site is ideal for transit-oriented, market-rate development, with neighboring homes selling in the mid 1M's. The property carries no low-income housing requirements, offering maximum flexibility for both short- and long-term exit strategies. Includes these three additional parcels: 5043-016-002, 5043-016-003, and 5043-016-005.

5342 Smiley Drive, Los Angeles

Based on information from California Regional Multiple Listing Service, Inc. as of . This information is for your personal, non-commercial use and may not be used for any purpose other than to identify prospective properties you may be interested in purchasing. Display of MLS data is usually deemed reliable but is NOT guaranteed accurate by the MLS. Buyers are responsible for verifying the accuracy of all information and should investigate the data themselves or retain appropriate professionals. Information from sources other than the Listing Agent may have been included in the MLS data. Unless otherwise specified in writing, Broker/Agent has not and will not verify any information obtained from other sources. The Broker/Agent providing the information contained herein may or may not have been the Listing and/or Selling Agent.

How much is your home worth?

Get instant property value now!