Refine Search
Sort by
$7,950,000
7 Beds 8 Baths P1-28449 MLS Active Status
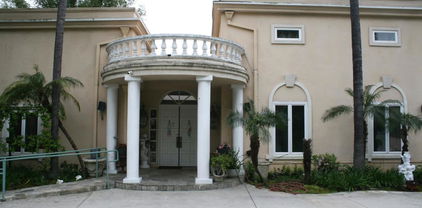
Located on one of La Canada Flintridge's most coveted estate streets, this magnificent French Chateau offers approximately 8,000 SF of living space on an expansive 22,000 SF lot, with 7 bedrooms, 8 bathrooms, and a 3-car garage. Extensively remodeled in 2010, the estate seamlessly combines timeless European elegance with refined modern comfort. Behind private wrought-iron gates, a striking stone facade, Mansard-style rooflines, arched windows, and beautifully landscaped grounds create an unforgettable arrival. The spectacular European-inspired central courtyard features grand columns, elegant colonnades, fountains, sculptures, and a swimming pool--an exceptional setting for entertaining and outdoor living.Inside, exquisite craftsmanship is showcased throughout, including decorative and coffered ceilings, ornate moldings and friezes, custom millwork, leaded-glass windows, polished limestone floors, carved stone fireplaces, and elegant chandeliers. An impressive foyer features a graceful sweeping staircase with intricate wrought-iron railings. The chef's kitchen, formal living spaces, sophisticated bar, and wine cellar provide an ideal setting for both intimate gatherings and grand entertaining. The luxurious primary suite features a beautifully detailed domed ceiling and a spa-inspired marble bath with soaking tub, steam shower, sauna, and custom cabinetry. A richly appointed wood-paneled library adds another layer of sophistication.A rare architectural estate offering exceptional privacy, craftsmanship, and timeless European beauty in one of La Canada Flintridge's finest neighborhoods.

567 Meadow Grove Street, La Canada Flintridge
$4,900,000
4 Beds 6 Baths P1-27482 MLS Active Status
This Amazing Storybook Estate is ready for your happy beginnings in La Canada Flintridge! This magical home is located on a picture perfect quiet & private cul-de-sac with easy exit access to main street conveniently close to local restaurants, shops, hiking trails, horse trails and all the area has to offer. Outstanding public schools! Award winning La Canada School District. This spacious friendly home invites family and friends to stay and bask in the sun filled room just a bit longer. Throughout this updated estate home, you will find well planned custom renovations and expensive upgrades. Many celebrations, events, b'day parties, BBQ parties & more were hosted in this truly one-of-a-kind property. Picturesque windows & recessed lighting stream a generous amount of light into home. The updated kitchen features Thermador, Bosch, Sub Zero, large lighted pantry, and many other items/details. This kitchen is upscale & will take center stage as you entertain and host. Vast sliding door from home to covered patio and huge backyard ensures you will enjoy the landscape of colorful native flowers, trees, lush green gardens, herb gardens, easy access to stables & horse trail. Pizza Oven, Built in BBQ. Enjoy swimming in your Salt Water Pool and resting in jacuzzi as you watch the beautiful waterfall & surroundings. Pool Bathroom. Basket Ball Court. Amazing bedrooms, bathrooms, & one bedroom enjoys a built-in Sauna. Theatre Media Room for those great movies you enjoy, also a cool wine closet for your collection & more. Media Room can also be used as 5th bedroom (stair access has Acorn Stair Lift to/from Media Room) Formal Dining, Bounce Den with wet bar & wine bottle area. Fireplace in L/R, Main Bedroom, and Den. Attached two car garage + one car detached garage. Views surrounding home of lush gardens surrounding home, & resort style backyard with many amenities providing comfort, enjoyment, pleasure & convenience. They say a photo is worth a thousand words...so please look at the home/property photos to see the items not listed here.

525 Berkshire Avenue, La Canada Flintridge

$3,699,000
5 Beds 5 Baths GD26134367 MLS Active Status
Nestled on a sprawling, private lot in one of La Canada's most desirable neighborhoods, this exceptional Mediterranean-inspired 5 Bedroom/5Bathroom plus Den(Office) estate seamlessly blends timeless architecture with modern luxury. A grand wrought-iron entry door opens to a dramatic two-story foyer filled with natural light, setting the tone for the impressive interiors that await. Designed for both elegant entertaining and everyday living, the thoughtfully appointed floor plan features expansive living spaces with soaring ceilings, rich hardwood floors, and oversized windows. This home offers IPad controlled smart home technology, security system with cameras, multi-zoned Central HVAC system, and built-in speaker/dining area and fire place.The living room has soaring 20 foot high ceilings which brings light in throughout the entire home.The chef's kitchen is the heart of the home, showcasing premium stainless steel appliances, abundant custom cabinetry, a large center island, and seamless flow into the breakfast area and family room. The luxurious primary suite on the 2nd floor offers a true retreat with a spacious bedroom with stunning backyard views, custom walk-in closet, spa-inspired bath with dual vanities, soaking tub, and oversized shower. Additional bedrooms, one on the 1st floor and two on the 2nd floor, are generously sized. An upstairs loft (Bedroom)and bathroom on the 3rd floor with a balcony with views provides the perfect space for a play room. Step outside to discover a resort-caliber backyard designed for year-round enjoyment. The expansive grounds feature a custom-built outdoor pavilion complete with a fully equipped outdoor kitchen, Built-In BBQ, fireplace, bar seating, and dining area. Tons of flat space, great for a pool. Multiple patios, mature trees, lush lawn spaces, and private gathering areas create an extraordinary setting for entertaining guests or enjoying peaceful evenings at home. Combining exceptional craftsmanship and outstanding indoor-outdoor living, this remarkable residence offers a rare opportunity to own a truly special home! Award-winning La Canada Schools.

4619 Daleridge Road, La Canada Flintridge

$3,600,000
WS26053061 MLS Active Status
Approximately 1.6 acres located in the foothills of La Cañada-Flintridge. The property is situated in a private hillside setting while remaining conveniently connected to the greater Los Angeles area. Preliminary architectural concepts envision a residential structure of approximately 10,000 square feet, with separate areas for entertaining and private living. The conceptual design was prepared by architect Lucio Guerra of Design International. Surrounded by natural hillside landscape, the parcel provides a distinctive environment for a residential project. The property is located within the La Cañada Unified School District, known for its strong academic reputation. Preliminary architectural materials and technical studies may be available. Buyer to verify all information, including development potential, zoning, and applicable city requirements, with the City of La Cañada-Flintridge and appropriate professionals.

Haverstock Road, La Canada Flintridge

$2,887,000
4 Beds 4 Baths P1-27049 MLS Active Status
Situated in the prestigious foothills of La Canada Flintridge, 168 Lamour Dr presents a rare opportunity to own a thoughtfully reimagined residence that seamlessly blends modern luxury, functional versatility, and the tranquility of Southern California living. Completely remodeled in 2026 with meticulous attention to detail, this exceptional property offers refined finishes, spacious living environments, and an ideal layout designed for both everyday comfort and sophisticated entertaining.The main residence features 4 generously sized bedrooms and 3 beautifully updated bathrooms, complemented by bright open-concept living spaces filled with abundant natural light. The thoughtfully designed floor plan creates a seamless flow between the interior and exterior spaces, enhancing both functionality and warmth throughout the home. Modern style upgrades and carefully curated finishes elevate every corner of the property while maintaining an inviting residential atmosphere. A truly distinctive feature of the estate is the detached studio, offering exceptional flexibility for a variety of lifestyles and needs. Complete with its own private bathroom and a well-appointed nice-size kitchen, this detached space is perfectly suited as a guest house, private office, creative studio, entertainment lounge, extended family quarters, fitness room. Its separation from the main residence provides both privacy and independence while maintaining effortless accessibility.Designed to embrace California's signature indoor-outdoor lifestyle, the property boasts an expansive entertainment deck ideal for hosting gatherings, outdoor dining, or simply enjoying peaceful evenings overlooking the lush backyard surroundings. The exceptionally large and flat rear yard offers endless possibilities for recreation and future customization, including ample space for a resort-style swimming pool, outdoor kitchen, sports court, or garden retreat. Enhancing the property's serene ambiance are numerous mature fruit trees thoughtfully dispersed throughout the grounds, including plum, lemon, apple, and a variety of other fruit-bearing trees that create a charming orchard-like setting. Ideally located on a quiet residential street within one of Southern California's most sought-after communities, the home offers close proximity to award-winning schools, scenic hiking trails, local parks, and upscale dining.

168 Lamour Drive, La Canada Flintridge

$1,999,999
3 Beds 2 Baths PW26180441 MLS Active Status
This charming 3-bedroom, 2 bath home is located on a beautiful and quiet tree lined street surrounded by mature landscaping that adds both beauty and privacy. The home boast 1554 sqft of living space and has currently been upgraded with fresh paint and new flooring throughout, new windows, scraped ceilings and recessed lighting. As you enter you find the living room with gas fireplace and large windows looking out to the front. The kitchen has all new cabinets, countertops and new appliances which include ~ refrigerator, oven/range combo, dishwasher and microwave. It opens to the spacious family room which has a slider out to the backyard. The master bedroom has a large window looking to the back yard, mirrored closet doors and a beautifully remodeled en-suite bath complete with walk in shower. You have 2 additional bedrooms both with scraped ceiling, recessed lighting and mirrored closet doors. Your guest bath is also remodeled with a beautiful tile shower, tub, new vanity and countertop. The expansive 7,771 square foot corner lot is complete with patio cover, pool, spa and grassy area. This lot provides ample outdoor potential for entertaining and gardening. It’s nestled in a highly desirable neighborhood close to freeways, DTLA and blue-ribbon schools. This home combines convenience, tranquility, and location—making it an exceptional opportunity for all buyers.

369 San Juan Way, La Canada Flintridge

$1,890,000
3 Beds 2 Baths 26870641 MLS Active Status
TURNKEY & MOVE-IN READY! Exceptional Value in La Canada! Beautifully maintained and thoughtfully upgraded, this inviting home offers comfort, style, and features rarely found at this price point. Enjoy your own dry sauna and Jacuzzi, solar system, Tesla EV charging capability, and tankless water heater all designed for today's lifestyle. Four strategically placed skylights in the kitchen, hallway, and bathrooms bring in abundant natural light and create a bright, warm, and welcoming atmosphere.The home has been carefully upgraded and maintained, offering the convenience of a true turnkey property. Move right in and enjoy the comfort and upgrades without the work of a major renovation. Priced at $1,890,000, this is an exceptional opportunity to own a beautifully upgraded home in desirable La Canada.

4923 Burgoyne Lane, La Canada Flintridge

Based on information from California Regional Multiple Listing Service, Inc. as of . This information is for your personal, non-commercial use and may not be used for any purpose other than to identify prospective properties you may be interested in purchasing. Display of MLS data is usually deemed reliable but is NOT guaranteed accurate by the MLS. Buyers are responsible for verifying the accuracy of all information and should investigate the data themselves or retain appropriate professionals. Information from sources other than the Listing Agent may have been included in the MLS data. Unless otherwise specified in writing, Broker/Agent has not and will not verify any information obtained from other sources. The Broker/Agent providing the information contained herein may or may not have been the Listing and/or Selling Agent.