20920 Running Branch Road, Diamond Bar, CA 91765
- $1,498,000
- 4
- BD
- 3
- BA
- 2,558
- SqFt




- List Price
- $1,498,000
- Status
- ACTIVE
- MLS#
- WS26182881
- Year Built
- 1983
- Bedrooms
- 4
- Bathrooms
- 3
- Living Sq. Ft
- 2,558
- Lot Size
- 7,899
- Acres
- 0.18
- Lot Location
- 0-1 Unit/Acre, Back Yard
- Days on Market
- 1
- Property Type
- Single Family Residential
- Property Sub Type
- Single Family Residence
- Stories
- Two Levels
Property Description
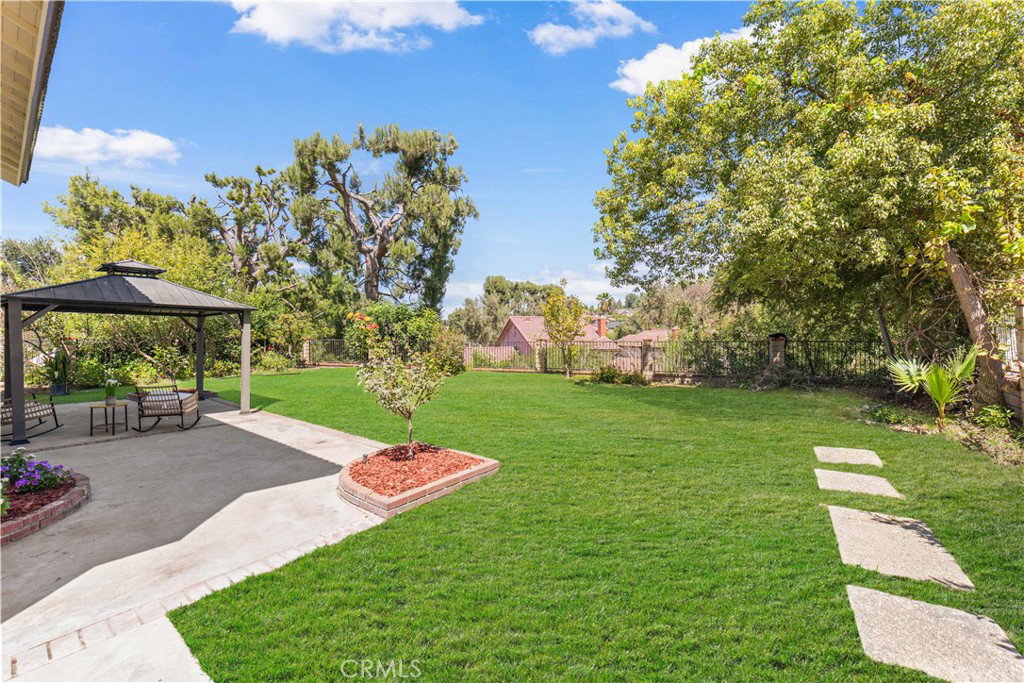
The spacious 4 bedroom, 3 bathroom home nestled in the desirable community of Diamond Bar. Stepping through the welcoming front entry, you're greeted by soaring ceilings and an abundance of natural light. The thoughtfully designed open layout flows seamlessly through the formal living area into the dining space, enhanced by a large side window that fills the space with natural light. The kitchen features rich wood cabinetry, granite countertops, a tiled backsplash, stainless steel appliances, a high-end oven, and a peninsula island with a waterfall-edge countertop. The kitchen opens to a comfortable family room with a charming white-brick fireplace and sliding glass doors leading directly to the backyard, creating an inviting indoor-outdoor living experience. Upstairs, the versatile loft provides additional living space and overlooks the surrounding neighborhood, adding a sense of openness to the home. The generously sized primary suite offers a walk-in closet space, an en-suite bathroom complete with dual vanities, soaking tub, and separate shower. The three additional bedrooms are perfect for family, guests, or a home office. Step outside to the private backyard, featuring a patio space for entertaining, and mature landscaping including fruit trees. Conveniently located near shopping, dining, top-rated schools, and with easy access to 57 & 60 freeways. Make this beautiful Diamond Bar home YOURS!
/u.realgeeks.media/searchsangab/c21-square-logo.png)
Additional Information
- Appliances
- Dishwasher, Gas Oven, Water Heater
- Pool Description
- None
- Fireplace Description
- Family Room
- Heat
- Central
- Cooling
- Yes
- Cooling Description
- Central Air
- View
- City Lights, Mountain(s), Neighborhood
- Garage Spaces Total
- 3
- Sewer
- Public Sewer
- Water
- Public
- School District
- Walnut Valley Unified
- High School
- Diamond Bar
- Interior Features
- All Bedrooms Up, Main Level Primary, Walk-In Closet(s)
- Attached Structure
- Detached
- Number Of Units Total
- 1
Listing courtesy of Listing Agent: JING FAN (sunny1171912412@gmail.com) from Listing Office: Pinnacle Real Estate Group.
Mortgage Calculator
Based on information from California Regional Multiple Listing Service, Inc. as of . This information is for your personal, non-commercial use and may not be used for any purpose other than to identify prospective properties you may be interested in purchasing. Display of MLS data is usually deemed reliable but is NOT guaranteed accurate by the MLS. Buyers are responsible for verifying the accuracy of all information and should investigate the data themselves or retain appropriate professionals. Information from sources other than the Listing Agent may have been included in the MLS data. Unless otherwise specified in writing, Broker/Agent has not and will not verify any information obtained from other sources. The Broker/Agent providing the information contained herein may or may not have been the Listing and/or Selling Agent.