2822 Parksquare, Pomona, CA 91767
- $789,000
- 4
- BD
- 3
- BA
- 1,883
- SqFt




- List Price
- $789,000
- Status
- ACTIVE
- MLS#
- PW26180137
- Year Built
- 2003
- Bedrooms
- 4
- Bathrooms
- 3
- Living Sq. Ft
- 1,883
- Lot Size
- 4,998
- Acres
- 0.11
- Lot Location
- Cul-De-Sac, Front Yard
- Days on Market
- 2
- Property Type
- Single Family Residential
- Property Sub Type
- Single Family Residence
- Stories
- Two Levels
Property Description
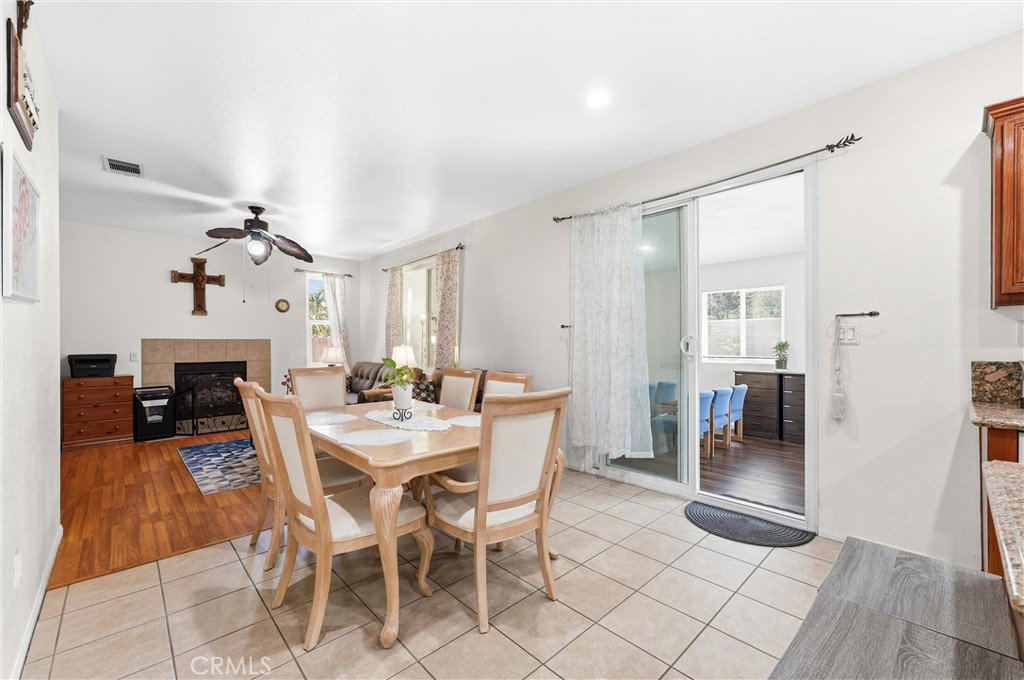
Welcome to 2822 Parksquare Way in North Pomona! Located on a quiet cul-de-sac within a gated community of Carriage Walk, this spacious 4-bedroom, 2.5-bath home offers approximately 1,883 sq. ft. of comfortable living space, a low HOA, an enclosed patio, and convenient access to Claremont and La Verne. Inside, the formal living room flows into the kitchen, dining area, and family room, creating a functional layout for everyday living and entertaining. The main level also includes a convenient half bath and direct 2 car garage access. All four bedrooms are upstairs with two bathrooms. The spacious primary suite features an en-suite bathroom and walk-in closet. Just off the family room is an enclosed patio offering flexible additional space for entertaining, hobbies, exercise, or relaxation. The enclosed patio is not included in the stated interior square footage. The backyard also features a grass area, planters, and fruit trees for outdoor enjoyment. Enjoy the benefits of gated community living with two community parks and a low HOA. Conveniently located near Claremont and La Verne, with easy access to Claremont Village, the Claremont Colleges, Cal Poly Pomona, Western University of Health Sciences, shopping, dining, major freeways, and Pomona North transit connections. A great opportunity to own a 4-bedroom home in North Pomona with a gated cul-de-sac location, low HOA, flexible enclosed patio space, and excellent access to neighboring communities. Come tour 2822 Parksquare Way and discover what makes this home so special.
/u.realgeeks.media/searchsangab/c21-square-logo.png)
Additional Information
- HOA
- 122
- Frequency
- Monthly
- Association Amenities
- Picnic Area, Playground
- Appliances
- Dishwasher, Disposal, Gas Water Heater, Water Heater
- Pool Description
- None
- Fireplace Description
- Family Room
- Heat
- Central
- Cooling
- Yes
- Cooling Description
- Central Air
- View
- Neighborhood
- Exterior Construction
- Drywall, Stucco
- Patio
- Covered, Enclosed
- Roof
- Concrete
- Garage Spaces Total
- 2
- Sewer
- Public Sewer
- Water
- Public
- School District
- Pomona Unified
- Interior Features
- Ceiling Fan(s), Eat-in Kitchen, Granite Counters, All Bedrooms Up
- Attached Structure
- Detached
- Number Of Units Total
- 1
Listing courtesy of Listing Agent: Mathew Thomas (myrealtormathew@gmail.com) from Listing Office: Keller Williams Realty.
Mortgage Calculator
Based on information from California Regional Multiple Listing Service, Inc. as of . This information is for your personal, non-commercial use and may not be used for any purpose other than to identify prospective properties you may be interested in purchasing. Display of MLS data is usually deemed reliable but is NOT guaranteed accurate by the MLS. Buyers are responsible for verifying the accuracy of all information and should investigate the data themselves or retain appropriate professionals. Information from sources other than the Listing Agent may have been included in the MLS data. Unless otherwise specified in writing, Broker/Agent has not and will not verify any information obtained from other sources. The Broker/Agent providing the information contained herein may or may not have been the Listing and/or Selling Agent.