474 Colman Street, Altadena, CA 91001
- $1,200,000
- 3
- BD
- 2
- BA
- 1,494
- SqFt






- List Price
- $1,200,000
- Status
- ACTIVE
- MLS#
- P1-28495
- Year Built
- 1925
- Bedrooms
- 3
- Bathrooms
- 2
- Living Sq. Ft
- 1,494
- Lot Size
- 6,454
- Acres
- 0.15
- Lot Location
- Front Yard, Sprinklers In Front, Sprinklers Timer, Sprinkler System, Yard
- Days on Market
- 45
- Property Type
- Single Family Residential
- Style
- Mediterranean, Patio Home
- Property Sub Type
- Single Family Residence
- Stories
- One Level
Property Description
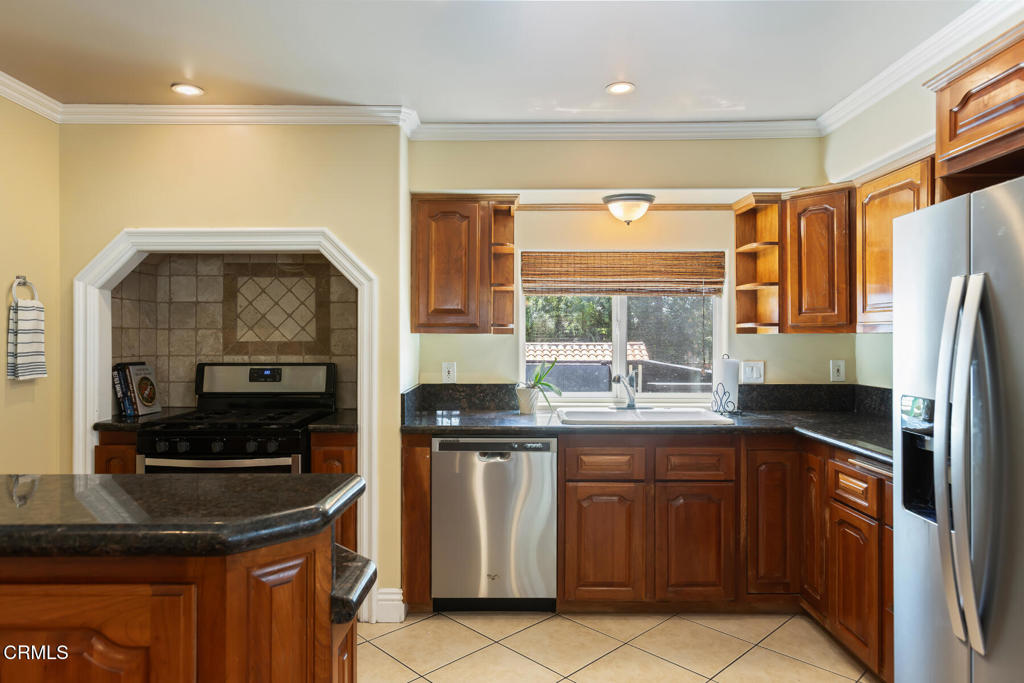
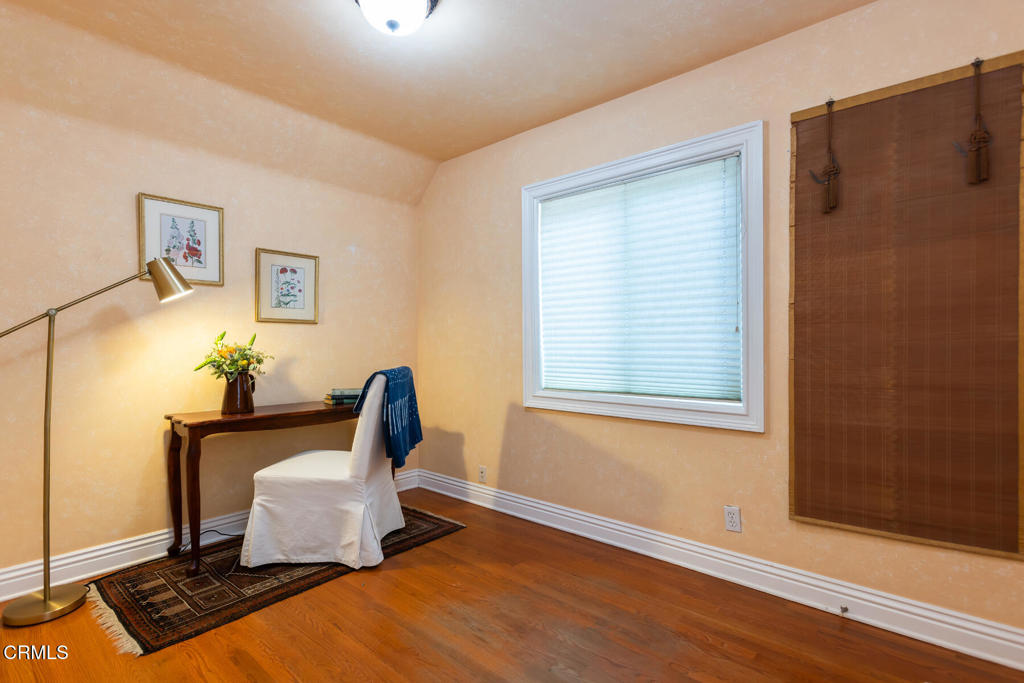
Nestled peacefully in the foothills of Altadena, this 1925 Mediterranean home blends timeless character with thoughtful modern updates. Reimagined in 2005, this home offers a warm and inviting atmosphere while providing privacy and expanded living areas.A charming tiled front patio creates an inviting entrance and provides a lovely spot to enjoy the tastefully landscaped front yard. Inside, the home features a spacious primary suite with walk-in closet and private bathroom, two additonal bedrooms, a living room with decorative frieplace and plantation shutters, dining room, kitchen with bar counter and tiled stove nook, another full bathroom, laundry area, and storage closets in the hall that leads to the deck outside.Just outside the primary suite is a private deck and spa. Along with the pergola and backyard succulent garden, these arewonderful outdoor settings for relaxing or entertaining. Newer system upgrades, including HVAC and roof, add comfort and peace of mind. With its classic Mediterranean character, inviting outdoor spaces, and desirable foothill location, this home offers a special opportunity to enjoy the charm and lifestyle of Altadena.
/u.realgeeks.media/searchsangab/c21-square-logo.png)
Additional Information
- Other Buildings
- Gazebo, Shed(s)
- Appliances
- Built-In Range, Dishwasher, Refrigerator, Range Hood, Vented Exhaust Fan, Water Heater, Dryer, Washer
- Pool Description
- None
- Fireplace Description
- Decorative
- Heat
- Forced Air
- Cooling
- Yes
- Cooling Description
- Central Air
- View
- None
- Exterior Construction
- Drywall, Plaster, Stucco
- Patio
- Concrete, Patio, Tile
- Roof
- Flat, Rolled/Hot Mop, Spanish Tile
- Sewer
- Sewer Tap Paid
- Water
- Private
- Interior Features
- Separate/Formal Dining Room, Open Floorplan, Wired for Data, Main Level Primary, Primary Suite, Walk-In Closet(s)
- Attached Structure
- Attached
Listing courtesy of Listing Agent: Heidi Babcock (heidibabcock@gmail.com) from Listing Office: eXp Realty of Greater Los Angeles.
Mortgage Calculator
Based on information from California Regional Multiple Listing Service, Inc. as of . This information is for your personal, non-commercial use and may not be used for any purpose other than to identify prospective properties you may be interested in purchasing. Display of MLS data is usually deemed reliable but is NOT guaranteed accurate by the MLS. Buyers are responsible for verifying the accuracy of all information and should investigate the data themselves or retain appropriate professionals. Information from sources other than the Listing Agent may have been included in the MLS data. Unless otherwise specified in writing, Broker/Agent has not and will not verify any information obtained from other sources. The Broker/Agent providing the information contained herein may or may not have been the Listing and/or Selling Agent.