19712 Sacramento, Huntington Beach, CA 92646
- $1,400,000
- 3
- BD
- 2
- BA
- 1,557
- SqFt




- List Price
- $1,400,000
- Status
- ACTIVE
- MLS#
- OC26179602
- Year Built
- 1976
- Bedrooms
- 3
- Bathrooms
- 2
- Living Sq. Ft
- 1,557
- Lot Size
- 6,500
- Acres
- 0.15
- Lot Location
- Back Yard, Corner Lot, Front Yard
- Days on Market
- 7
- Property Type
- Single Family Residential
- Property Sub Type
- Single Family Residence
- Stories
- One Level
- Neighborhood
- Huntington View (Htvw)
Property Description
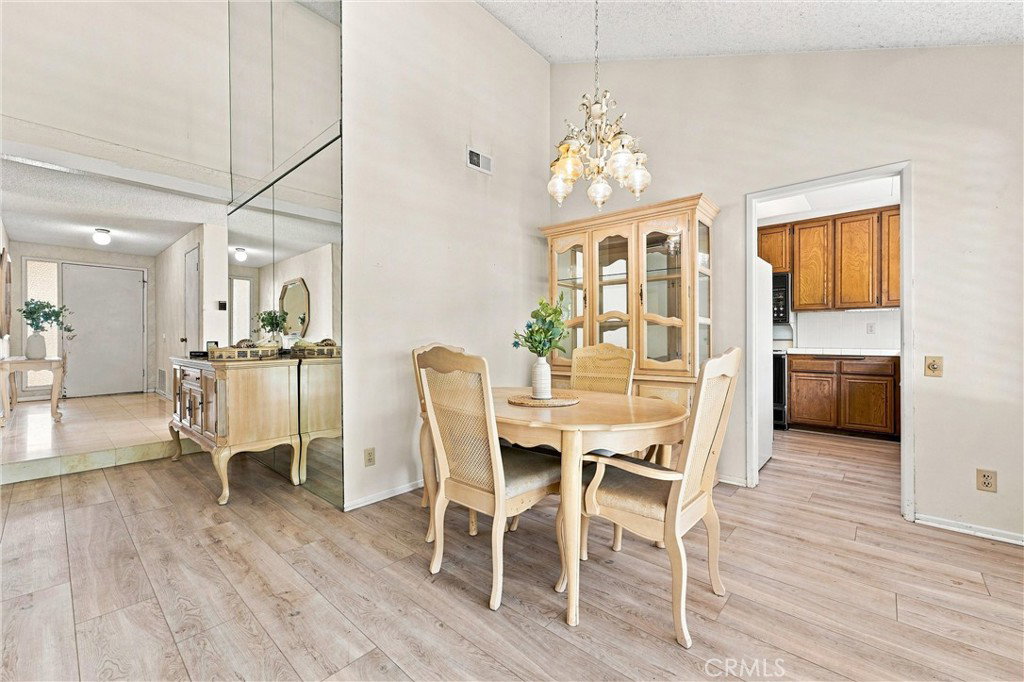
Welcome to 19712 Sacramento Ln, located in the highly desirable Huntington View neighborhood of South Huntington Beach. This single-story 3-bedroom, 2-bathroom Huntington Beach home offers 1,557 square feet of living space on an oversized 6,500-square-foot corner lot, only 2 miles from the beautiful Pacific Ocean and the best of coastal Orange County living. Step inside to a light-filled living room featuring vaulted ceilings and a cozy fireplace, creating an inviting open feel. Luxury Vinyl wood flooring flows throughout the home, while the kitchen opens seamlessly to the adjoining family room-ideal for everyday living and entertaining. Plantation shutters add timeless style. The generous corner lot offers excellent outdoor space and exciting possibilities to personalize, expand, or reimagine the property to suit your needs. The desirable single-level floor plan, attached 2-car garage, spacious lot, and sought-after South Hunting Beach location make this home a special opportunity for buyers looking to create something of their own. Enjoy convenient access to Huntington Beach, Pacific City, Main Street, shopping, dining, recreation, and award-winning schools, all white, tucked into an established residential neighborhood. Whether you're searching for a primary residence, a coastal retreat, or a Huntington Beach home with renovation and value-add potential, 19712 Sacrament Lane offers location, lot size, and opportunity in one compelling package. Schedule your private showing today.
/u.realgeeks.media/searchsangab/c21-square-logo.png)
Additional Information
- Appliances
- Dishwasher, Electric Range, Microwave
- Pool Description
- None
- Fireplace Description
- Gas Starter, Living Room
- Heat
- Central
- Cooling Description
- None
- View
- Neighborhood
- Patio
- Concrete
- Roof
- Composition
- Garage Spaces Total
- 2
- Sewer
- Public Sewer
- Water
- Public
- School District
- Huntington Beach Union High
- High School
- Huntington Beach
- Interior Features
- Cathedral Ceiling(s), Separate/Formal Dining Room, High Ceilings, Tile Counters, All Bedrooms Down, Main Level Primary
- Attached Structure
- Detached
- Number Of Units Total
- 1
Listing courtesy of Listing Agent: Kim Dematteo (kdematteo@verizon.net) from Listing Office: Compass.
Mortgage Calculator
Based on information from California Regional Multiple Listing Service, Inc. as of . This information is for your personal, non-commercial use and may not be used for any purpose other than to identify prospective properties you may be interested in purchasing. Display of MLS data is usually deemed reliable but is NOT guaranteed accurate by the MLS. Buyers are responsible for verifying the accuracy of all information and should investigate the data themselves or retain appropriate professionals. Information from sources other than the Listing Agent may have been included in the MLS data. Unless otherwise specified in writing, Broker/Agent has not and will not verify any information obtained from other sources. The Broker/Agent providing the information contained herein may or may not have been the Listing and/or Selling Agent.