Share this with your friends


(626) 991-2496
Real Estate Company
1429 Underhill Terrace, Glendora, CA 91741
- $1,249,990
- 3
- BD
- 3
- BA
- 2,034
- SqFt




- List Price
- $1,249,990
- Price Change
- ▼ $50,000 1788214890
- Status
- ACTIVE UNDER CONTRACT
- MLS#
- OC26175518
- Year Built
- 1960
- Bedrooms
- 3
- Bathrooms
- 3
- Living Sq. Ft
- 2,034
- Lot Size
- 21,966
- Acres
- 0.50
- Lot Location
- 2-5 Units/Acre
- Days on Market
- 74
- Property Type
- Single Family Residential
- Property Sub Type
- Single Family Residence
- Stories
- One Level
Property Description
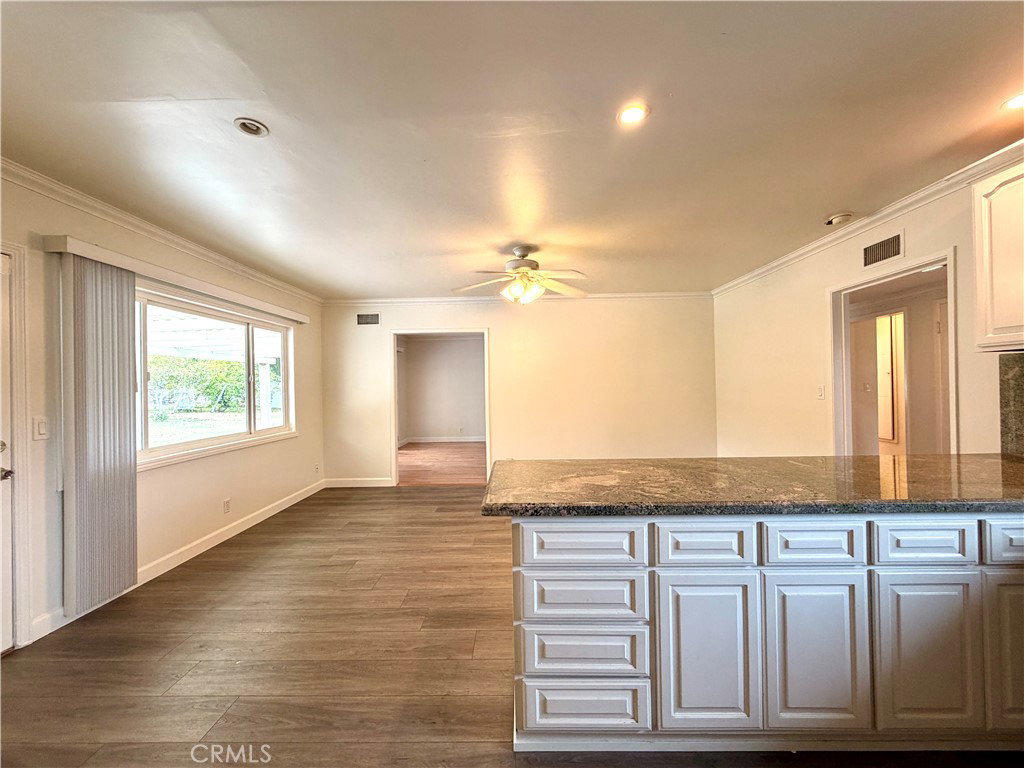
Tucked at the end of a quiet cul-de-sac in North Glendora, this single-story residence sits on a rare ~21,000 SF corner lot with foothill views. The entire property features a 3 bedroom 2.5 bathroom main house plus ~500 SF detached studio ADU. Inside, the 3-bedroom, 2.5-bath main house has been repainted. A formal living room welcomes you with refinished floors, a classic brick fireplace, and French doors that open to the yard. The open-concept kitchen and family room is the heart of the home: white cabinetry with glass-front uppers, granite counters and full granite backsplash, stainless appliances including a gas range and French-door refrigerator, and an oversized peninsula with breakfast-bar seating and storage on both sides. Ceiling fans and abundant natural light carry through the bedrooms. In-unit laundry, an attached two-car garage, and a wide driveway with additional covered parking complete the package. Out back, the private rear yard is larger than most in the neighborhood: a covered pergola patio made for outdoor dining, an expansive lawn, mature fruit trees, block-wall fencing, and a separate driveway leading to the ADU. Glendora High School is within walking distance, and the home is served by the highly-rated Glendora Unified School District. Downtown Glendora Village is minutes away, and Trader Joe's, Costco, and Sam's Club are all within about 2.7 miles. Commuters get quick 210 Freeway access plus access to the new Metro A Line Glendora Station (opened 2025) connecting to Pasadena and Downtown LA. Azusa Pacific University and Citrus College are also nearby.
/u.realgeeks.media/searchsangab/c21-square-logo.png)
Additional Information
- Appliances
- Dishwasher, Disposal, Gas Oven, Microwave, Refrigerator, Range Hood, Water Heater
- Pool Description
- None
- Fireplace Description
- Living Room
- Heat
- Central
- Cooling
- Yes
- Cooling Description
- Central Air
- View
- Hills
- Garage Spaces Total
- 2
- Sewer
- Public Sewer
- Water
- Public
- School District
- Glendora Unified
- Interior Features
- All Bedrooms Down
- Attached Structure
- Detached
- Number Of Units Total
- 1
Listing courtesy of Listing Agent: Julian Nan (julian@delreyresidential.io) from Listing Office: Del Rey Residential.
San Gabriel Valley Home Value Estimator
Get an instant property value!
Mortgage Calculator
Based on information from California Regional Multiple Listing Service, Inc. as of . This information is for your personal, non-commercial use and may not be used for any purpose other than to identify prospective properties you may be interested in purchasing. Display of MLS data is usually deemed reliable but is NOT guaranteed accurate by the MLS. Buyers are responsible for verifying the accuracy of all information and should investigate the data themselves or retain appropriate professionals. Information from sources other than the Listing Agent may have been included in the MLS data. Unless otherwise specified in writing, Broker/Agent has not and will not verify any information obtained from other sources. The Broker/Agent providing the information contained herein may or may not have been the Listing and/or Selling Agent.
