10720 Golden Koi Unit B, El Monte, CA 91731
- $788,888
- 3
- BD
- 4
- BA
- 1,603
- SqFt




- List Price
- $788,888
- Status
- ACTIVE
- MLS#
- IV26194026
- Year Built
- 2026
- Bedrooms
- 3
- Bathrooms
- 4
- Living Sq. Ft
- 1,603
- Lot Size
- 1,603
- Acres
- 0.04
- Days on Market
- 2
- Property Type
- Townhome
- Property Sub Type
- Townhouse
- Stories
- Three Or More Levels
Property Description
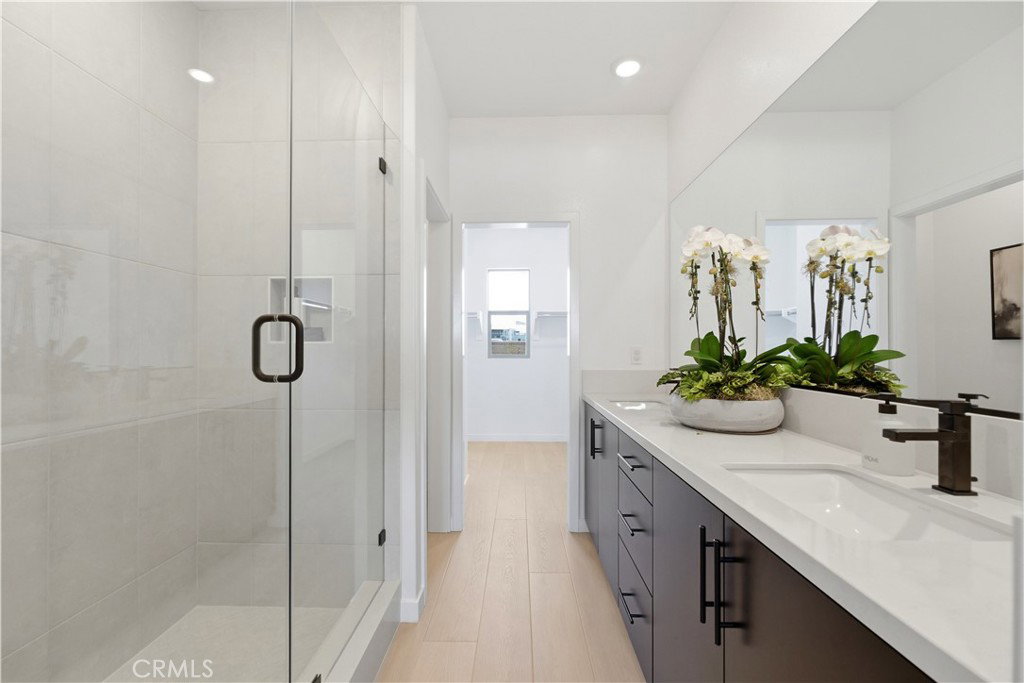
KB HOME AT JADE | EL MONTE | COMMUTER-FRIENDLY LOCATION | WALKABLE TO SHOPPING & DINING Welcome to Jade by KB Home, a thoughtfully designed community in El Monte offering convenient access to shopping, restaurants, and major commuter routes. This three-story home offers a flexible layout with a first-floor bedroom and full bath featuring a walk-in shower—ideal for guests, a home office, or multigenerational living. The second floor is designed for everyday living and entertaining with an open-concept kitchen featuring a center island with bar seating and a walk-in pantry. The kitchen flows into the spacious great room, where a private balcony extends the living space outdoors. A coat closet and convenient powder room complete this level. Upstairs, the private primary suite features a large walk-in closet and en suite bath with dual vanities and a walk-in shower. The secondary bedroom also includes a walk-in closet, with an additional full bath featuring a shower/tub combination. A dedicated laundry room is conveniently located near the bedrooms. Enjoy new construction living in a well-located El Monte community with shopping, dining, and commuter access close by. Schedule your tour
/u.realgeeks.media/searchsangab/c21-square-logo.png)
Additional Information
- HOA
- 267
- Frequency
- Monthly
- Association Amenities
- Maintenance Grounds
- Appliances
- ENERGY STAR Qualified Appliances, Electric Oven, Electric Range, High Efficiency Water Heater, Microwave
- Pool Description
- None
- Heat
- Central, ENERGY STAR Qualified Equipment
- Cooling
- Yes
- Cooling Description
- Central Air, ENERGY STAR Qualified Equipment
- View
- None
- Garage Spaces Total
- 2
- Sewer
- Public Sewer
- Water
- Public
- School District
- El Monte Union High
- Interior Features
- High Ceilings, Open Floorplan, Pantry, Quartz Counters, Recessed Lighting, Bedroom on Main Level, Primary Suite, Walk-In Pantry, Walk-In Closet(s)
- Attached Structure
- Attached
- Number Of Units Total
- 1
Listing courtesy of Listing Agent: KIMBERLY YBARRA (kimberly@KLybarrarealty.com) from Listing Office: NEST REAL ESTATE.
Mortgage Calculator
Based on information from California Regional Multiple Listing Service, Inc. as of . This information is for your personal, non-commercial use and may not be used for any purpose other than to identify prospective properties you may be interested in purchasing. Display of MLS data is usually deemed reliable but is NOT guaranteed accurate by the MLS. Buyers are responsible for verifying the accuracy of all information and should investigate the data themselves or retain appropriate professionals. Information from sources other than the Listing Agent may have been included in the MLS data. Unless otherwise specified in writing, Broker/Agent has not and will not verify any information obtained from other sources. The Broker/Agent providing the information contained herein may or may not have been the Listing and/or Selling Agent.