22915 Colombard Lane Unit 2, Diamond Bar, CA 91765
- $770,000
- 2
- BD
- 3
- BA
- 1,468
- SqFt




- List Price
- $770,000
- Status
- ACTIVE
- MLS#
- CV26186327
- Year Built
- 1988
- Bedrooms
- 2
- Bathrooms
- 3
- Living Sq. Ft
- 1,468
- Lot Size
- 56,783
- Acres
- 1.30
- Lot Location
- 0-1 Unit/Acre
- Days on Market
- 7
- Property Type
- Townhome
- Property Sub Type
- Townhouse
- Stories
- Two Levels
Property Description
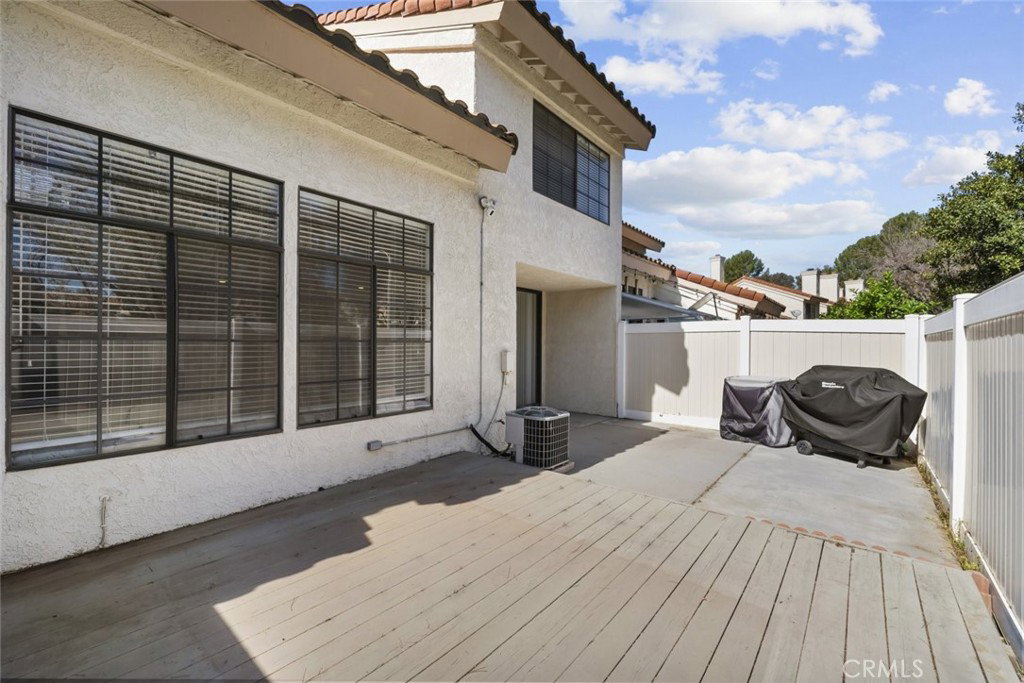
**BACK ON THE MARKET AND BETTER THAN EVER!** This light-filled Montefino townhome now features a **BRAND-NEW A/C SYSTEM** and **NEW UPSTAIRS WINDOWS**, adding valuable updates and comfort to an already desirable home. Located in the sought-after Montefino community of Diamond Bar and within the award-winning Walnut Valley Unified School District, this well-maintained home offers 2 spacious bedrooms, 2.5 bathrooms, and a versatile loft with potential to be converted into a third bedroom, home office, or additional living space. The open-concept floor plan features soaring vaulted ceilings and abundant natural light, creating a bright and airy feel throughout the main living areas. The new A/C system provides modern comfort, while the new upstairs windows enhance the home's overall appeal. Neutral interior finishes offer a timeless backdrop ready for your personal style. The thoughtful layout provides comfortable living and entertaining space, making this home an excellent opportunity for first-time buyers, small families, or investors. Enjoy a convenient location near shopping (just down the street from Target), dining, parks, and major commuter routes, including Interstate 57 and the Pomona Freeway. With its **brand-new A/C, new upstairs windows, flexible floor plan, desirable school district, and prime Diamond Bar location**, this Montefino townhome is back on the market and truly better than ever.
/u.realgeeks.media/searchsangab/c21-square-logo.png)
Additional Information
- HOA
- 475
- Frequency
- Monthly
- Association Amenities
- Picnic Area, Pool, Spa/Hot Tub, Trash, Water
- Appliances
- Dishwasher, Gas Cooktop, Gas Oven, Refrigerator
- Pool Description
- Community, Association
- Fireplace Description
- Living Room
- Heat
- Central
- Cooling
- Yes
- Cooling Description
- Central Air
- View
- Neighborhood
- Garage Spaces Total
- 2
- Sewer
- Public Sewer
- Water
- Public
- School District
- Walnut Valley Unified
- Interior Features
- Eat-in Kitchen, High Ceilings, Open Floorplan, Recessed Lighting
- Attached Structure
- Attached
- Number Of Units Total
- 1
Listing courtesy of Listing Agent: Logan Allred (loganloveshomes@gmail.com) from Listing Office: JOHNHART CORP.
Mortgage Calculator
Based on information from California Regional Multiple Listing Service, Inc. as of . This information is for your personal, non-commercial use and may not be used for any purpose other than to identify prospective properties you may be interested in purchasing. Display of MLS data is usually deemed reliable but is NOT guaranteed accurate by the MLS. Buyers are responsible for verifying the accuracy of all information and should investigate the data themselves or retain appropriate professionals. Information from sources other than the Listing Agent may have been included in the MLS data. Unless otherwise specified in writing, Broker/Agent has not and will not verify any information obtained from other sources. The Broker/Agent providing the information contained herein may or may not have been the Listing and/or Selling Agent.