17139 E Orkney Street, Azusa, CA 91702
- $784,900
- 4
- BD
- 2
- BA
- 1,398
- SqFt




- List Price
- $784,900
- Status
- ACTIVE
- MLS#
- CV26176001
- Year Built
- 1954
- Bedrooms
- 4
- Bathrooms
- 2
- Living Sq. Ft
- 1,398
- Lot Size
- 6,326
- Acres
- 0.15
- Lot Location
- Back Yard, Front Yard, Lawn, Rectangular Lot, Walkstreet, Yard
- Days on Market
- 1
- Property Type
- Single Family Residential
- Style
- Traditional
- Property Sub Type
- Single Family Residence
- Stories
- One Level
Property Description
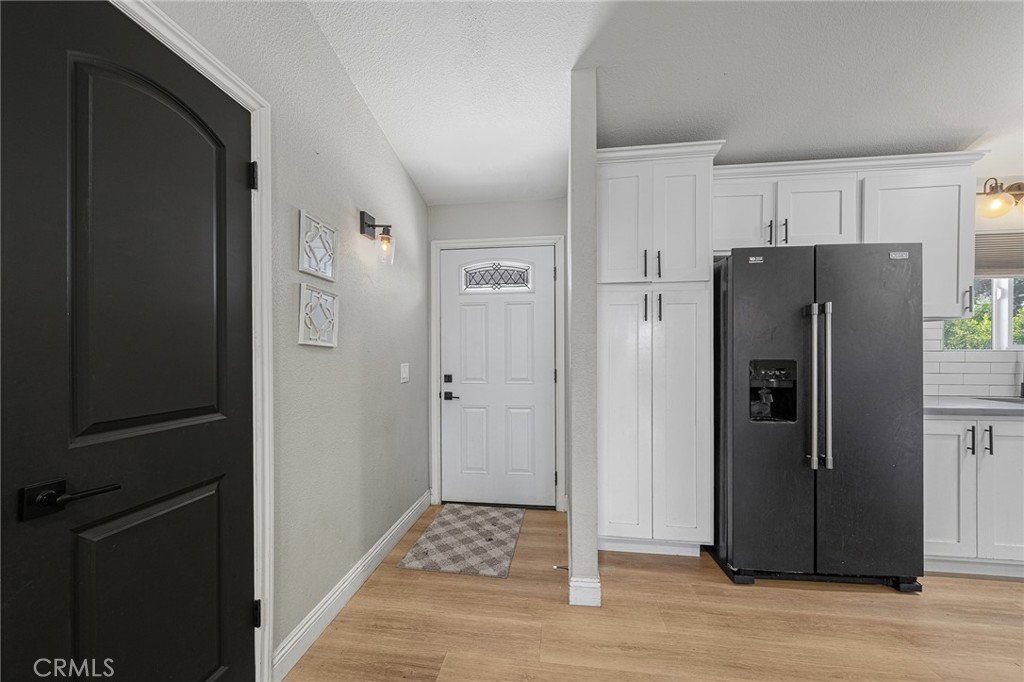
Beautiful 4-Bedroom, 2 Bathrooms Home with Swimming Pool in Azusa and Ready to Move-In! Welcome to this spacious and inviting 4-bedroom home offering a comfortable layout for families and entertaining. The home features 4 bedrooms, 2 Bathrooms providing plenty of space and privacy for everyone. The bright living areas flow into a well-appointed kitchen and dining space that opens into the living room, creating a welcoming atmosphere for everyday living. Step outside to the private In Ground swimming pool and nice backyard with a Cover Patio, perfect for relaxing, enjoying sunny California days, or hosting family and friends Get Togethers. The outdoor area provides plenty of room for seating, dining, and poolside gatherings for this hot Summer. Located in a desirable Azusa neighborhood with convenient access to shopping, dining, parks, schools, and major freeways, this home combines comfort, space, and outdoor living... Don't Miss it, Come and See it!!!
/u.realgeeks.media/searchsangab/c21-square-logo.png)
Additional Information
- Appliances
- Dishwasher, Gas Cooktop, Gas Oven, Gas Range, Gas Water Heater, Microwave, Water Heater
- Pool
- Yes
- Pool Description
- Gas Heat, Heated, In Ground, Private, Vinyl
- Fireplace Description
- Electric, Family Room, Living Room
- Heat
- Electric, Wall Furnace
- Cooling
- Yes
- Cooling Description
- Electric, Wall/Window Unit(s)
- View
- None
- Exterior Construction
- Stone, Stucco
- Patio
- Rear Porch, Covered, Patio
- Garage Spaces Total
- 1
- Sewer
- Public Sewer
- Water
- Public
- School District
- Azusa Unified
- Interior Features
- Block Walls, Ceiling Fan(s), Granite Counters, Pantry, Recessed Lighting, Bedroom on Main Level, Main Level Primary
- Attached Structure
- Attached
- Number Of Units Total
- 1
Listing courtesy of Listing Agent: Brenda Vazquez (brenda@c21citrus.com) from Listing Office: CENTURY 21 CITRUS REALTY INC.
Mortgage Calculator
Based on information from California Regional Multiple Listing Service, Inc. as of . This information is for your personal, non-commercial use and may not be used for any purpose other than to identify prospective properties you may be interested in purchasing. Display of MLS data is usually deemed reliable but is NOT guaranteed accurate by the MLS. Buyers are responsible for verifying the accuracy of all information and should investigate the data themselves or retain appropriate professionals. Information from sources other than the Listing Agent may have been included in the MLS data. Unless otherwise specified in writing, Broker/Agent has not and will not verify any information obtained from other sources. The Broker/Agent providing the information contained herein may or may not have been the Listing and/or Selling Agent.