4832 Chamber, La Verne, CA 91750
- $1,125,000
- 4
- BD
- 2
- BA
- 1,868
- SqFt




- List Price
- $1,125,000
- Status
- ACTIVE
- MLS#
- CV26164176
- Year Built
- 1970
- Bedrooms
- 4
- Bathrooms
- 2
- Living Sq. Ft
- 1,868
- Lot Size
- 9,841
- Acres
- 0.23
- Lot Location
- Back Yard, Front Yard, Lawn, Landscaped, Sprinkler System
- Days on Market
- 0
- Property Type
- Single Family Residential
- Style
- Ranch
- Property Sub Type
- Single Family Residence
- Stories
- One Level
Property Description
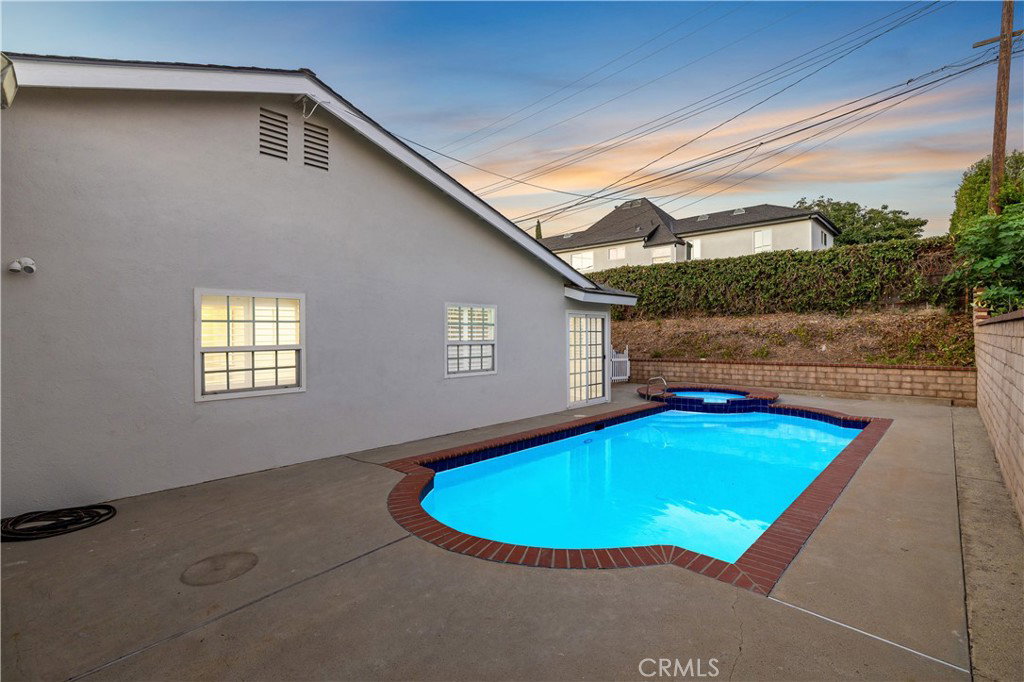
Beautifully remodeled throughout, this exceptional single-story residence welcomes with outstanding curb appeal featuring fresh exterior paint, a new roof, manicured landscaping, a covered front porch, an expansive driveway, an attached three-car garage, and gated side yards with RV parking potential. A single front door flanked by frosted sidelights opens to a welcoming foyer showcasing luxury vinyl plank flooring extending throughout the home, fresh interior paint, crown molding, and plantation shutters. The formal living room is filled with natural light from a beautiful bay window and centers around a painted brick fireplace before flowing into the adjoining dining room featuring a built-in china cabinet and serving station. Beyond the formal living areas, the spacious family room showcases vaulted ceilings, a built-in wet bar with beverage refrigerator, and French doors opening to the backyard while remaining open to the fully remodeled kitchen. The kitchen offers raised-panel wood cabinetry, quartz countertops, stainless steel appliances, recessed lighting, abundant cabinet and preparation space, and views of the backyard through oversized windows. Privately situated, the primary suite features a sliding door opening directly to the pool area, a cedar-lined walk-in closet, and a beautifully remodeled ensuite with a dual-sink vanity, quartz countertops, and a custom tiled walk-in shower with a glass enclosure. Three additional bedrooms provide comfortable accommodations, including one enhanced with exceptional built-in desk space, shelving, and cabinetry ideal for a home office or study. The remodeled hall bathroom features a furniture-style vanity with a stone countertop, jacuzzi tub, wainscoting, and a beautifully tiled tub and shower. A separate laundry room with overhead storage cabinetry provides direct access to the attached three-car garage. The backyard offers a covered patio with exposed beam detailing and generous space for outdoor dining and lounging. The side yard offers a gated pool and raised spa, expansive concrete decking, a separate grass side yard, gated side access, and terraced landscaping with hedges adding an enhanced sense of privacy. Additional improvements include dual-pane windows, luxury vinyl plank floors throughout, recessed lighting, fresh interior and exterior paint, and a new roof, and conveniently located near Los Encinos Park and walking distance to La Verne Heights Elementary.
/u.realgeeks.media/searchsangab/c21-square-logo.png)
Additional Information
- Appliances
- Convection Oven, Dishwasher, Disposal, Gas Range, Microwave, Water To Refrigerator
- Pool
- Yes
- Pool Description
- In Ground, Private
- Fireplace Description
- Gas, Living Room
- Heat
- Central
- Cooling
- Yes
- Cooling Description
- Central Air
- View
- None
- Exterior Construction
- Drywall, Stucco, Copper Plumbing
- Patio
- Covered, Wood
- Roof
- Composition
- Garage Spaces Total
- 3
- Sewer
- Public Sewer
- Water
- Public
- School District
- Bonita Unified
- Elementary School
- La Verne Heights
- Middle School
- Ramona
- High School
- Bonita
- Interior Features
- Ceiling Fan(s), Separate/Formal Dining Room, Open Floorplan, Quartz Counters, Recessed Lighting, All Bedrooms Down, Bedroom on Main Level, Main Level Primary, Walk-In Closet(s)
- Attached Structure
- Detached
- Number Of Units Total
- 1
Listing courtesy of Listing Agent: Nicholas Abbadessa (nick@soldbynick.com) from Listing Office: RE/MAX MASTERS REALTY.
Mortgage Calculator
Based on information from California Regional Multiple Listing Service, Inc. as of . This information is for your personal, non-commercial use and may not be used for any purpose other than to identify prospective properties you may be interested in purchasing. Display of MLS data is usually deemed reliable but is NOT guaranteed accurate by the MLS. Buyers are responsible for verifying the accuracy of all information and should investigate the data themselves or retain appropriate professionals. Information from sources other than the Listing Agent may have been included in the MLS data. Unless otherwise specified in writing, Broker/Agent has not and will not verify any information obtained from other sources. The Broker/Agent providing the information contained herein may or may not have been the Listing and/or Selling Agent.