7331 Shelby Place Unit 76, Rancho Cucamonga, CA 91739
- $629,000
- 3
- BD
- 3
- BA
- 1,696
- SqFt




- List Price
- $629,000
- Status
- ACTIVE
- MLS#
- CV26151484
- Year Built
- 2004
- Bedrooms
- 3
- Bathrooms
- 3
- Living Sq. Ft
- 1,696
- Lot Size
- 1,696
- Acres
- 0.04
- Lot Location
- 0-1 Unit/Acre
- Days on Market
- 18
- Property Type
- Condo
- Property Sub Type
- Condominium
- Stories
- Two Levels
Property Description
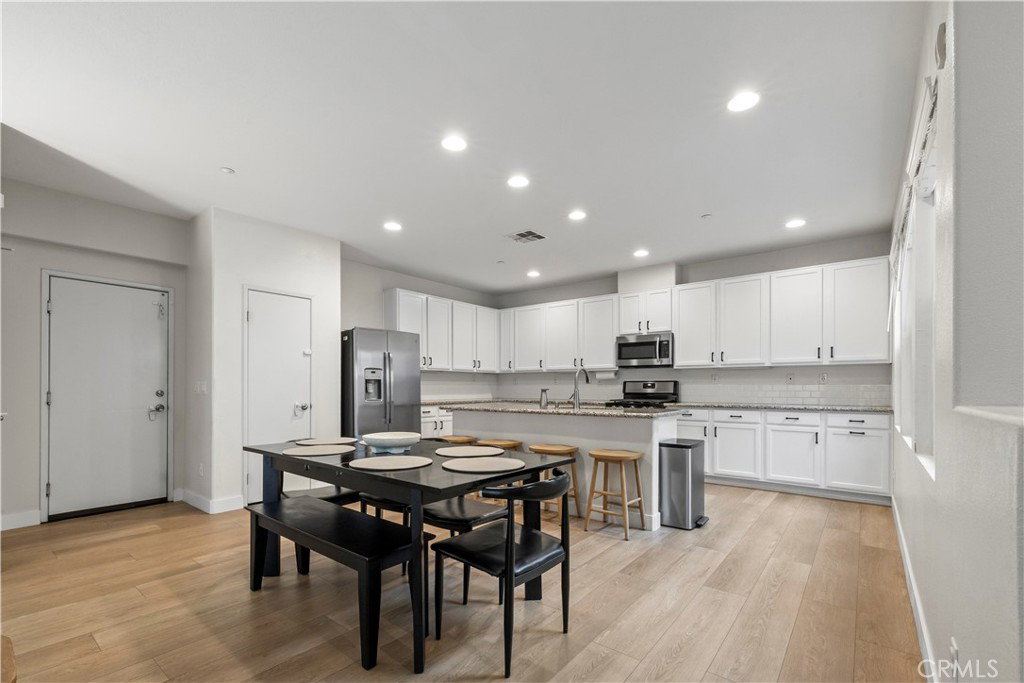
Priced to sell in the highly sought-after Brighton at Etiwanda community — this one won't last! Step into this beautifully maintained 3 bed, 2.5 bath two-story condo in Rancho Cucamonga, where an open floor plan and high ceilings create a bright, airy feel. The modern kitchen shines with granite counters, a large island, farm sink, and stainless steel appliances. The downstairs half bath has been updated with a white engineered stone top vanity. Step outside to a spacious ground-level patio, just steps from the family room — perfect for entertaining. Retreat upstairs to the spacious primary bedroom complete with a walk-in closet and granite countertop primary bathroom. The secondary bedrooms feature beautifully updated accent and chair rail walls. Big-ticket items are already done — luxury vinyl plank flooring throughout the entire first floor and bathrooms (2023), new water heater (2025), HVAC (2026), plus a 2-car garage with epoxy flooring — garage motor replaced in 2023. Outside, enjoy resort-style perks: pool, spa, BBQ area, playground, and lush landscaping, all lovingly maintained by the HOA, water included. Pet-friendly community with instant access to the 15 FWY and easy connections to the 210, 10, and 60. Minutes to Victoria Gardens, Bass Pro Shop, and Ontario Airport. Top-rated Etiwanda School District (elementary ranked #3 in San Bernardino County) and Chaffey Joint Union High School District. Come see it — this is the home you've been waiting for!
/u.realgeeks.media/searchsangab/c21-square-logo.png)
Additional Information
- HOA
- 304
- Frequency
- Monthly
- Association Amenities
- Barbecue, Playground, Pool, Spa/Hot Tub, Water
- Appliances
- Dishwasher, Gas Cooktop, Gas Oven, Water Heater
- Pool Description
- Association
- Fireplace Description
- Electric, Family Room
- Heat
- Central, Fireplace(s)
- Cooling
- Yes
- Cooling Description
- Central Air
- View
- Neighborhood
- Patio
- Brick, Concrete, Patio
- Roof
- Common Roof
- Garage Spaces Total
- 2
- Sewer
- Public Sewer
- Water
- Public
- School District
- Chaffey Joint Union High
- Elementary School
- Grapeland
- Middle School
- Etiwanda
- High School
- Etiwanda
- Interior Features
- Ceiling Fan(s), Eat-in Kitchen, Granite Counters, High Ceilings, Open Floorplan, Pantry, Recessed Lighting, All Bedrooms Up, Walk-In Closet(s)
- Attached Structure
- Attached
- Number Of Units Total
- 1
Listing courtesy of Listing Agent: Maria Aquino (maria.aquino@teamcirca.com) from Listing Office: CIRCA PROPERTIES, INC.
Mortgage Calculator
Based on information from California Regional Multiple Listing Service, Inc. as of . This information is for your personal, non-commercial use and may not be used for any purpose other than to identify prospective properties you may be interested in purchasing. Display of MLS data is usually deemed reliable but is NOT guaranteed accurate by the MLS. Buyers are responsible for verifying the accuracy of all information and should investigate the data themselves or retain appropriate professionals. Information from sources other than the Listing Agent may have been included in the MLS data. Unless otherwise specified in writing, Broker/Agent has not and will not verify any information obtained from other sources. The Broker/Agent providing the information contained herein may or may not have been the Listing and/or Selling Agent.