Share this with your friends


(626) 991-2496
Real Estate Company
991 Glenview Terrace, Monterey Park, CA 91754
- $849,800
- 3
- BD
- 2
- BA
- 1,500
- SqFt


- List Price
- $849,800
- Status
- ACTIVE
- MLS#
- AR26220245
- Year Built
- 1956
- Bedrooms
- 3
- Bathrooms
- 2
- Living Sq. Ft
- 1,500
- Lot Size
- 8,192
- Acres
- 0.19
- Lot Location
- Back Yard, Lawn, Yard
- Days on Market
- 0
- Property Type
- Single Family Residential
- Property Sub Type
- Single Family Residence
- Stories
- One Level
Property Description
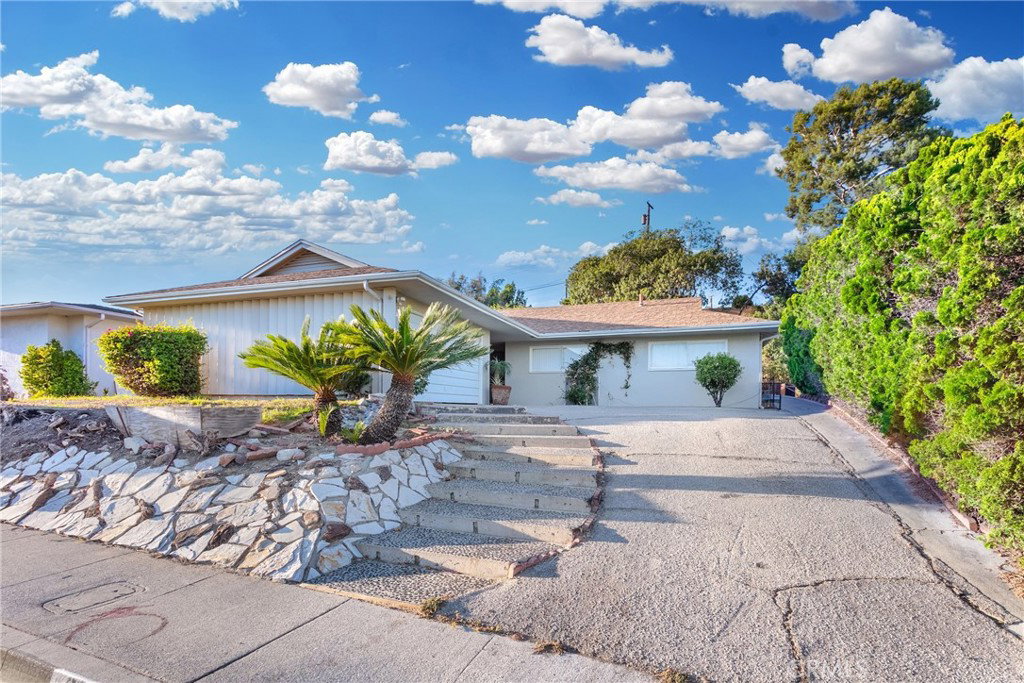
This one-story single-family home is nestled in the desirable The Cascades neighborhood. Set on an elevated lot above street level. Steps from the street lead past stone-accented landscaping to a welcoming front porch and into this home. It offers access to award-winning Brightwood and Mark Keppel. Close to local parks, supermarkets, banks, gym, public library, Golf Club, Marketing Shopping Center, and Atlantic Times Square, and major freeways easy access. The spacious living room features a white-painted brick fireplace and laminate wood flooring, Siding glass doors provide access to the backyard while bringing in plenty of natural light. The kitchen offers ample cabinetry and counter space and tile flooring. The adjacent dining room features built-in wood shelving and sliding-door closet. A laundry room with a utility sink and built-in cabinet adds everyday convenience. The home features three bedrooms. Two of the bedrooms are equipped with wall-unit A/C. There are two full bathrooms, one with a tub-and-shower combination and the other with a walk-in shower. The large backyard features mature fruit trees and a large covered patio, providing a shaded area for outdoor dining and relaxation. The remaining yard space offers flexibility for gardening, landscaping, or other outdoor uses. The home could benefit from some updates and improvements, offering the next owner an opportunity to add their own personal touches. The property is being sold in its current AS-IS condition.
/u.realgeeks.media/searchsangab/c21-square-logo.png)
Additional Information
- Pool Description
- None
- Fireplace Description
- Living Room
- Heat
- Central
- Cooling
- Yes
- Cooling Description
- Wall/Window Unit(s)
- View
- None
- Garage Spaces Total
- 2
- Sewer
- Public Sewer
- Water
- Public
- School District
- Alhambra
- Interior Features
- Bedroom on Main Level
- Attached Structure
- Detached
- Number Of Units Total
- 1
Listing courtesy of Listing Agent: Jerry Sun (jerry.sun@cal-realestate.com) from Listing Office: RE/MAX Premier Properties.
Mortgage Calculator
Based on information from California Regional Multiple Listing Service, Inc. as of . This information is for your personal, non-commercial use and may not be used for any purpose other than to identify prospective properties you may be interested in purchasing. Display of MLS data is usually deemed reliable but is NOT guaranteed accurate by the MLS. Buyers are responsible for verifying the accuracy of all information and should investigate the data themselves or retain appropriate professionals. Information from sources other than the Listing Agent may have been included in the MLS data. Unless otherwise specified in writing, Broker/Agent has not and will not verify any information obtained from other sources. The Broker/Agent providing the information contained herein may or may not have been the Listing and/or Selling Agent.