9450 Broadway, Temple City, CA 91780
- $1,980,000
- 4
- BD
- 4
- BA
- 2,956
- SqFt




- List Price
- $1,980,000
- Status
- COMING SOON
- MLS#
- AR26163736
- Year Built
- 1985
- Bedrooms
- 4
- Bathrooms
- 4
- Living Sq. Ft
- 2,956
- Lot Size
- 18,275
- Acres
- 0.42
- Lot Location
- Flag Lot, Sprinklers Timer
- Days on Market
- 1
- Property Type
- Single Family Residential
- Style
- Mediterranean
- Property Sub Type
- Single Family Residence
- Stories
- One Level
Property Description
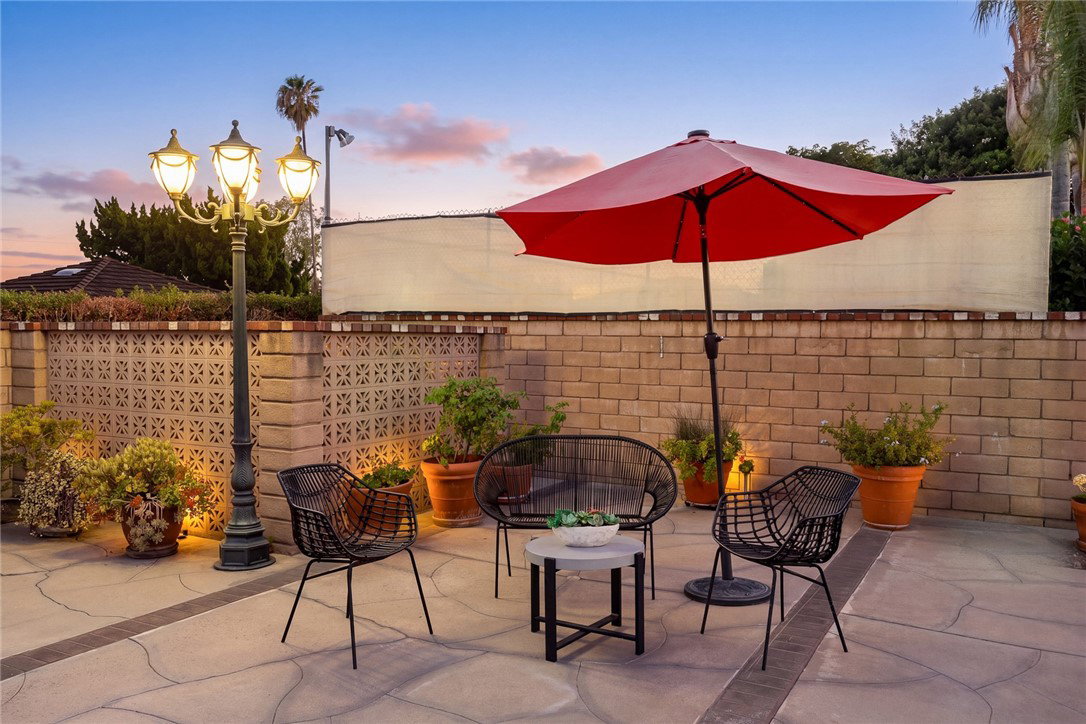
Absolutely stunning custom-built single-story estate located in one of Temple City's most sought-after neighborhoods within the award-winning Temple City School District. Privately situated behind a wide gated driveway with an automatic entry gate, this beautifully renovated residence is nestled on an impeccably landscaped 18,275± sq. ft. lot. Originally built in 1986 and extensively updated, the home offers approximately 2,950 sq. ft. of elegant living space featuring 4 spacious bedrooms and 4 bathrooms. A beautiful entry welcomes you into an impressive foyer featuring terrazzo flooring, recessed lighting, and abundant natural light. Rich hardwood floors flow throughout most of the home, creating a warm and sophisticated ambiance. The formal living room showcases vaulted ceilings and picturesque views of the beautifully landscaped front yard with a tranquil fountain. The elegant formal dining room opens through French doors to the backyard, creating a seamless indoor-outdoor entertaining experience. The gourmet kitchen features premium appliances, abundant custom cabinetry, and a charming breakfast nook overlooking the backyard. The adjoining family room offers a cozy fireplace, custom built-in media center, and additional French doors leading to the resort-style outdoor living area. The primary suite is a private retreat with a custom-organized closet and a spa-inspired bath featuring, a soaking tub, and an oversized glass-enclosed shower. All secondary bedrooms are generously sized and provide comfort and privacy. Designed for year-round enjoyment, the spectacular backyard features a sparkling pool and spa, expansive patio areas, a built-in BBQ, and a convenient outdoor bathroom. Additional highlights include a three-car attached garage, gated private entry, abundant storage, and exceptional pride of ownership throughout. Conveniently located near award-winning schools, Temple City Library, Santa Anita Mall, shopping, restaurants, and major freeways. A rare opportunity to own a beautifully renovated single-story estate that combines timeless elegance, modern comfort, and an exceptional location. Schedule your private tour today!
/u.realgeeks.media/searchsangab/c21-square-logo.png)
Additional Information
- Appliances
- Built-In Range, Dishwasher, Electric Oven, Disposal, Water Heater
- Pool
- Yes
- Pool Description
- Private
- Fireplace Description
- Family Room
- Heat
- Central
- Cooling
- Yes
- Cooling Description
- Central Air
- View
- Mountain(s)
- Exterior Construction
- Stucco
- Patio
- Rear Porch
- Roof
- Tile
- Garage Spaces Total
- 2
- Sewer
- Public Sewer
- Water
- Public
- School District
- Temple City Unified
- Interior Features
- Breakfast Area, Separate/Formal Dining Room, Eat-in Kitchen, Granite Counters, High Ceilings, Storage, All Bedrooms Down, Main Level Primary
- Attached Structure
- Detached
- Number Of Units Total
- 1
Listing courtesy of Listing Agent: Pauline Cheng (pauline@paulinecheng.com) from Listing Office: Re/Max Premier Prop Arcadia.
Mortgage Calculator
Based on information from California Regional Multiple Listing Service, Inc. as of . This information is for your personal, non-commercial use and may not be used for any purpose other than to identify prospective properties you may be interested in purchasing. Display of MLS data is usually deemed reliable but is NOT guaranteed accurate by the MLS. Buyers are responsible for verifying the accuracy of all information and should investigate the data themselves or retain appropriate professionals. Information from sources other than the Listing Agent may have been included in the MLS data. Unless otherwise specified in writing, Broker/Agent has not and will not verify any information obtained from other sources. The Broker/Agent providing the information contained herein may or may not have been the Listing and/or Selling Agent.